Relevant Experience
Corporate Office Experience
Case Snow Management
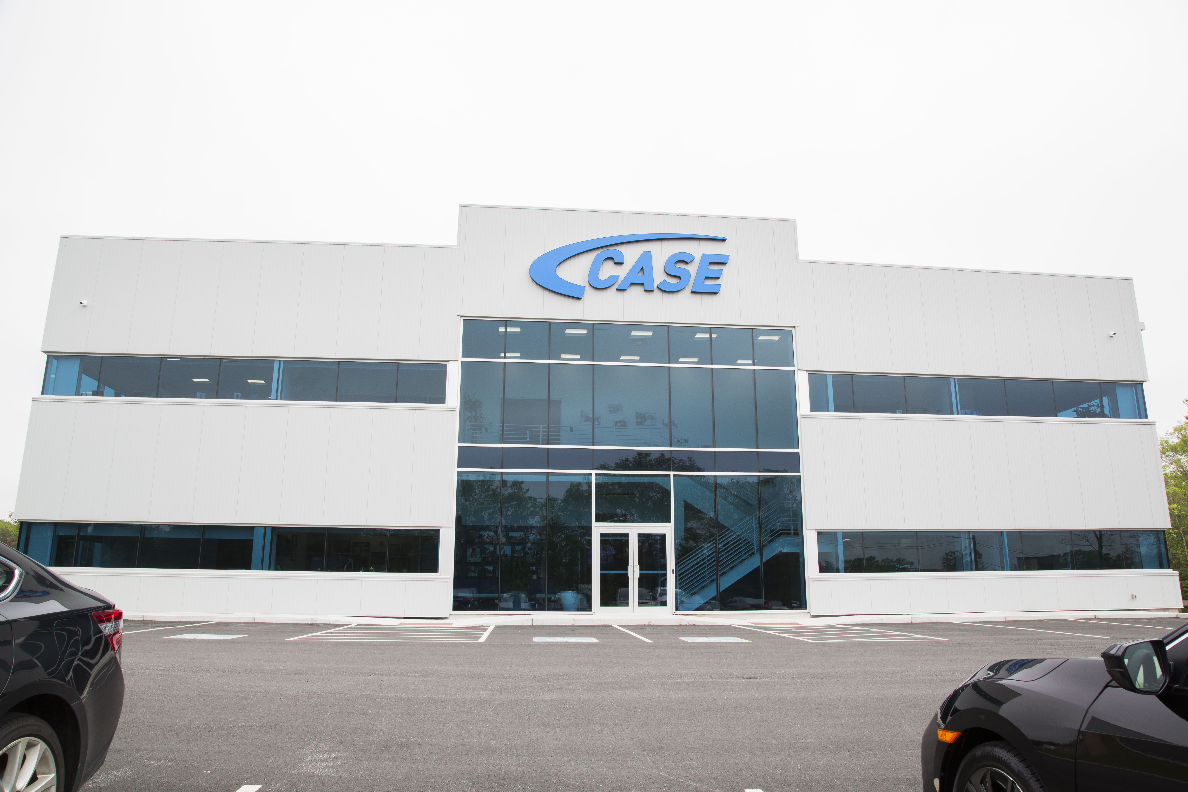
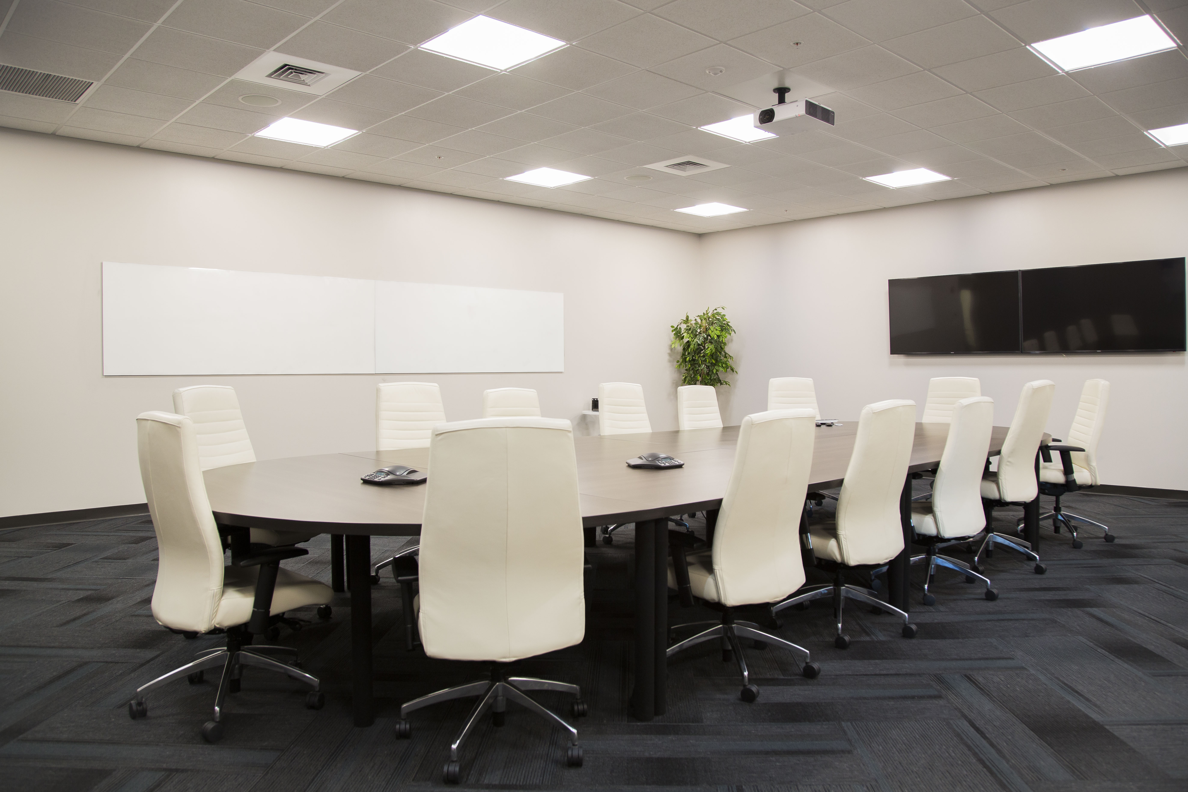
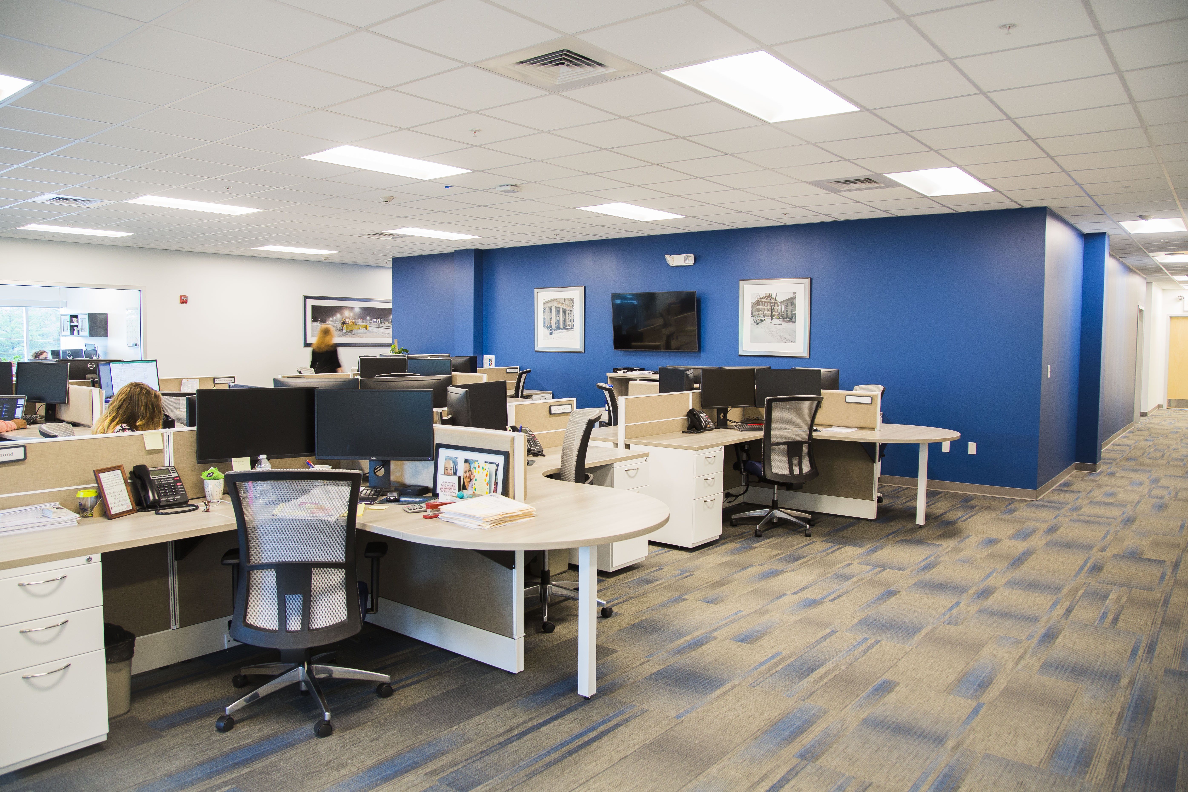
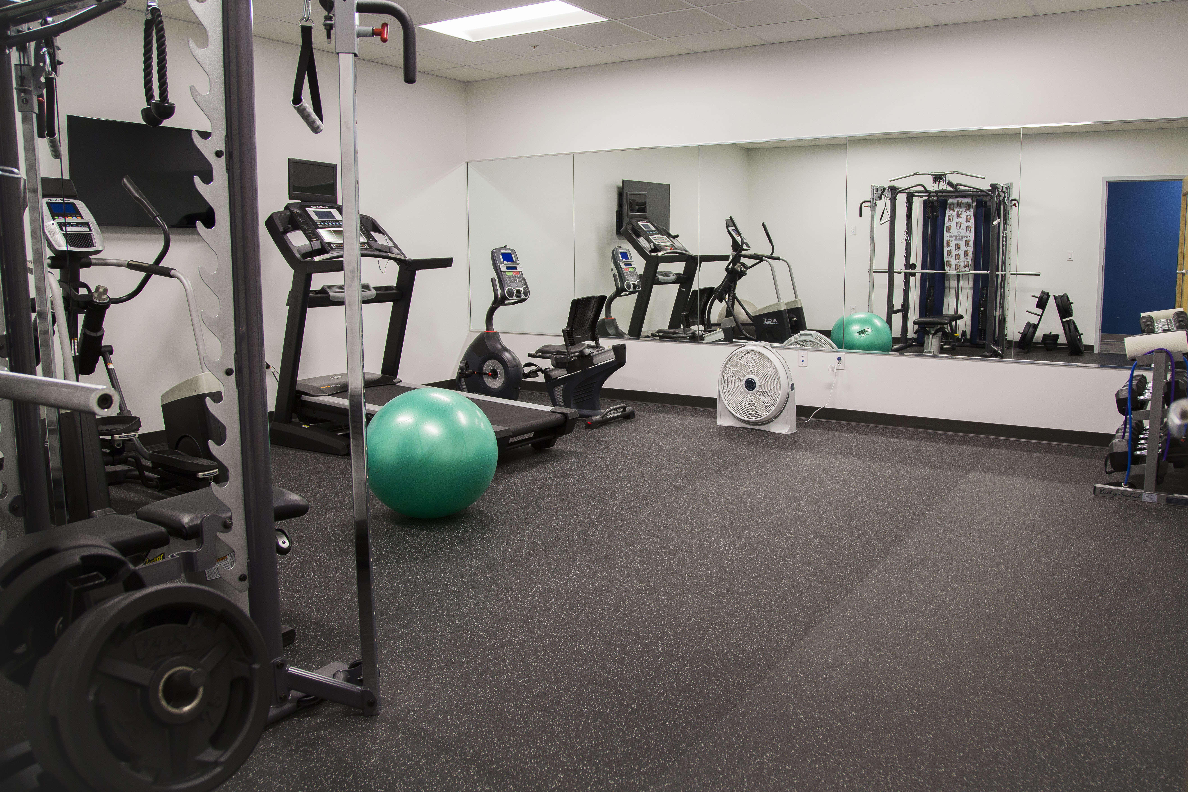
This project involved the ground up construction of a new 27,500 sf metal building that included warehouse space produced to meet the unique needs of a snow removal company and an upper level designed as functional and showcase space for the Case Snow Management corporate headquarters. The warehouse area had to accommodate the unique machinery Case utilizes and also be adaptable to their workforce that grows exponentially during the winter season. The second level featured high end office work spaces, a gym/recreational space for the staff, and a higher capacity conference room. This project fused the functionality & ease of a metal building with the detailed higher end needs of Case’s corporate work space. Client: Case Snow Management
Project Owner: Case Snow Management
.webp)
Higher Education Experience
Bryant University
New England Construction has partnered with Bryant University on several summer slammer projects in recent years. These projects consist of phased renovations of various sizes and scopes in preparation for students returning for the fall semester each year.
Project Owner: Bryant University
Student Townhouses Renovation
Bathroom Renovations
Village Residence Halls Fit Out

Locker Room Addition
Window Replacement Project
Residence Halls 10-13 Renovation
Campus Townhouse Renovations
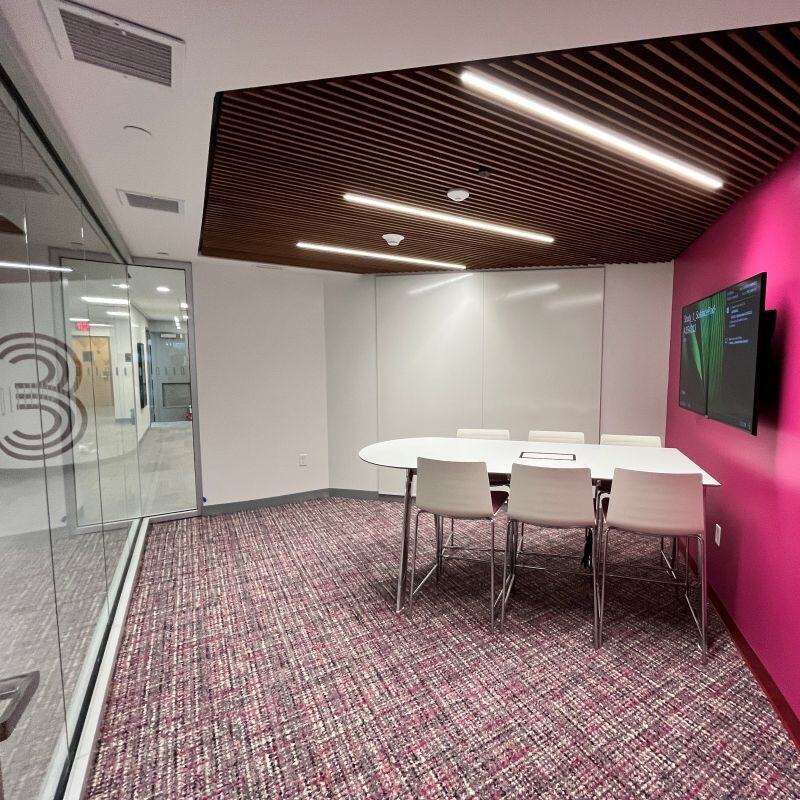
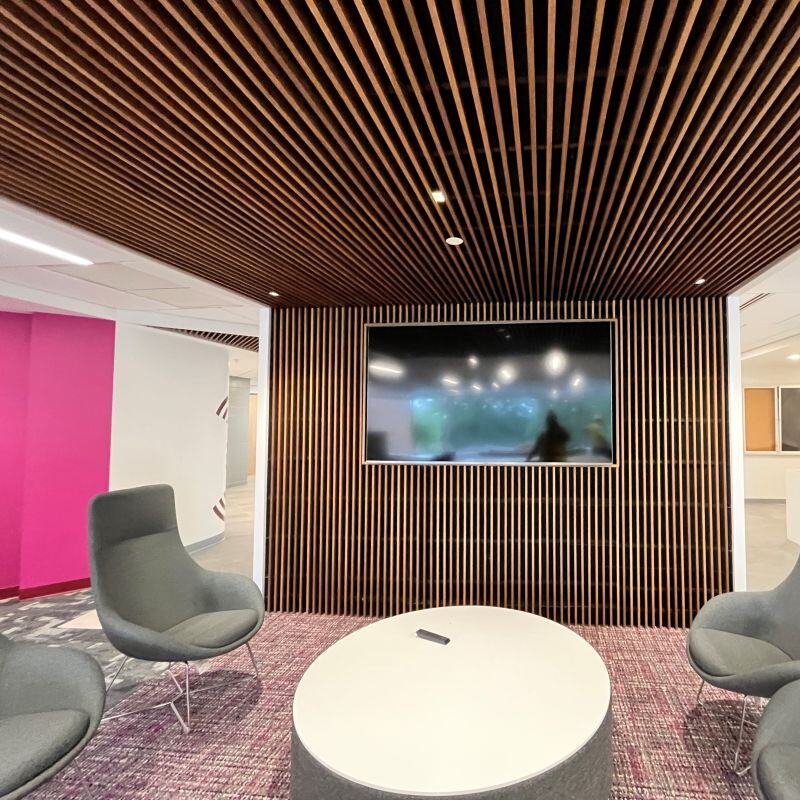
Boston University

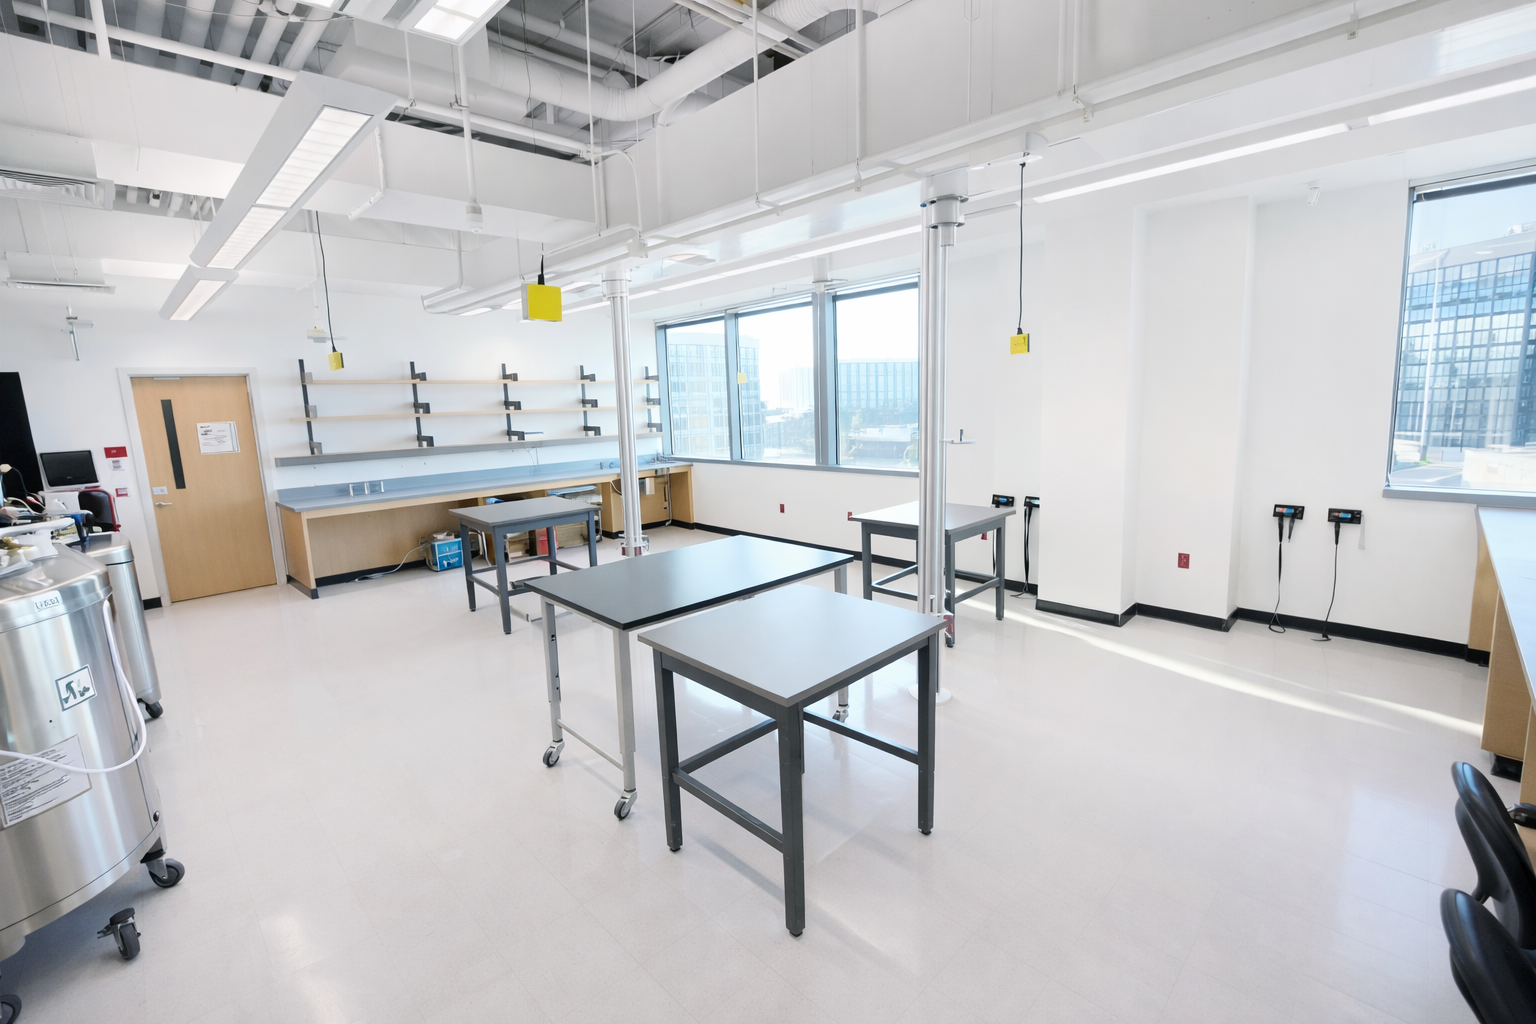
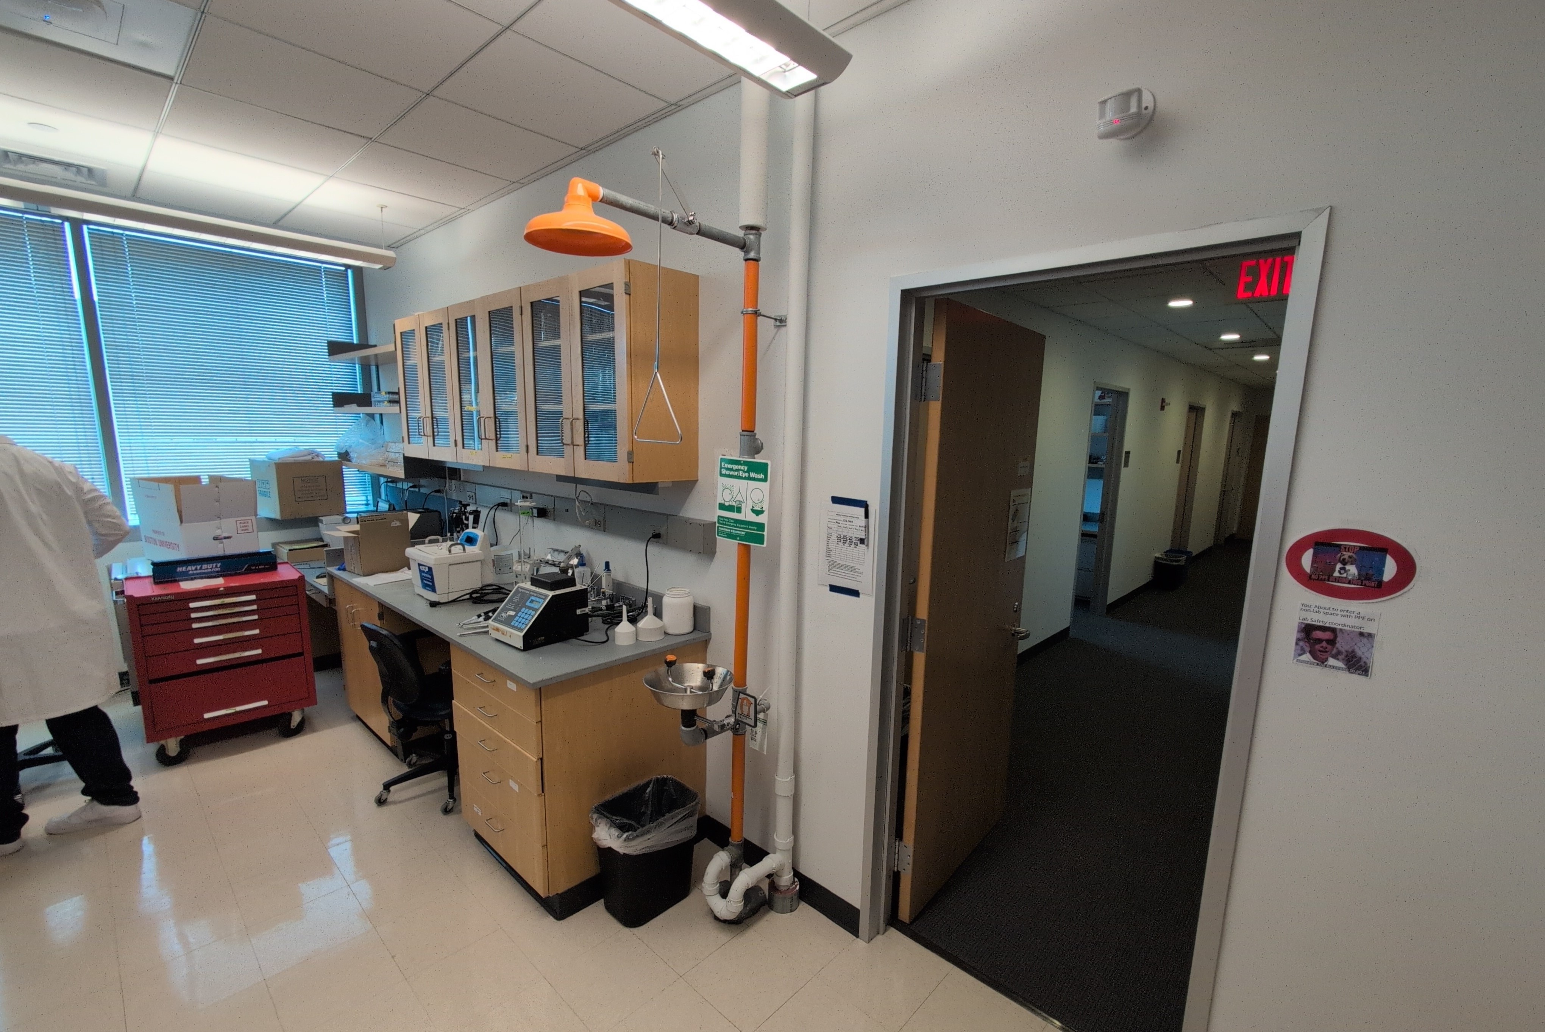
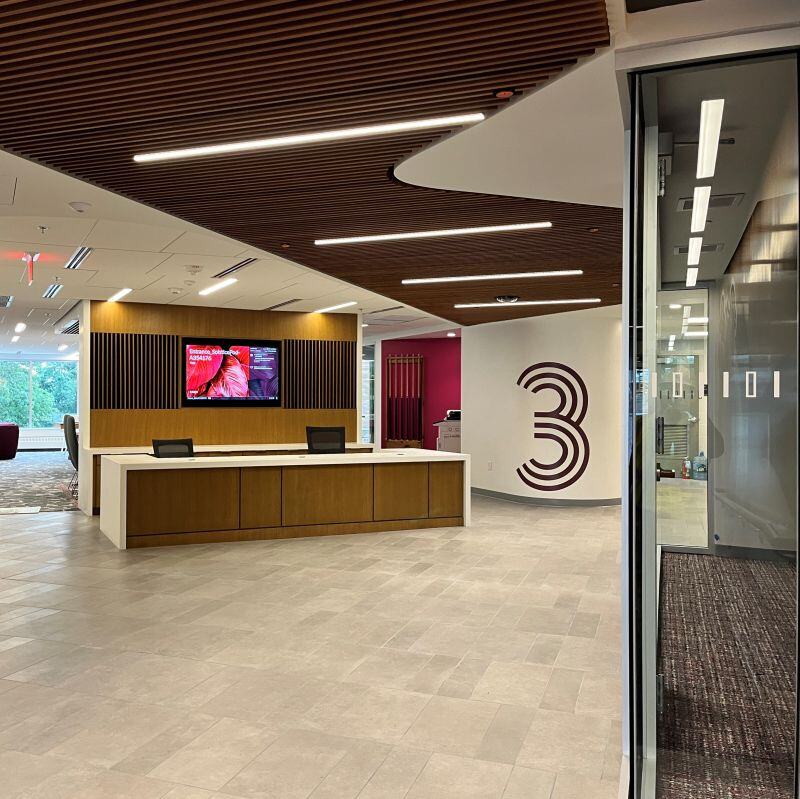
New England Construction has partnered with Boston University on a variety of complex renovation and laboratory projects throughout campus. Many of these projects have been completed within occupied academic and research environments, requiring detailed planning, phased construction, and close coordination with university staff, researchers, and project stakeholders. Our experience includes highly technical spaces, classroom and office renovations, faculty housing, and specialized research facilities.
Project Owner: Boston University
Chantranupong Lab
Pergande Lab
Faculty Apartments Renovation
College of Fine Arts Renovation
Healthcare Experience
Providence Community Health Centers
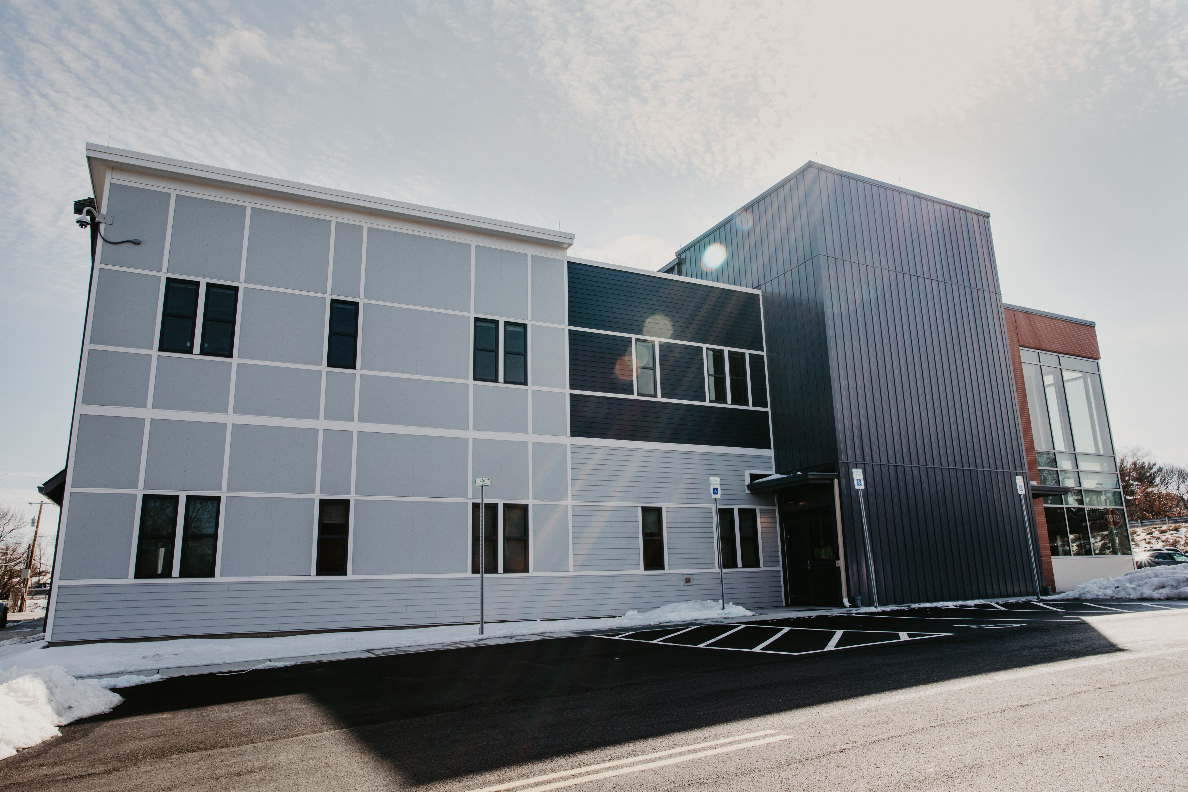
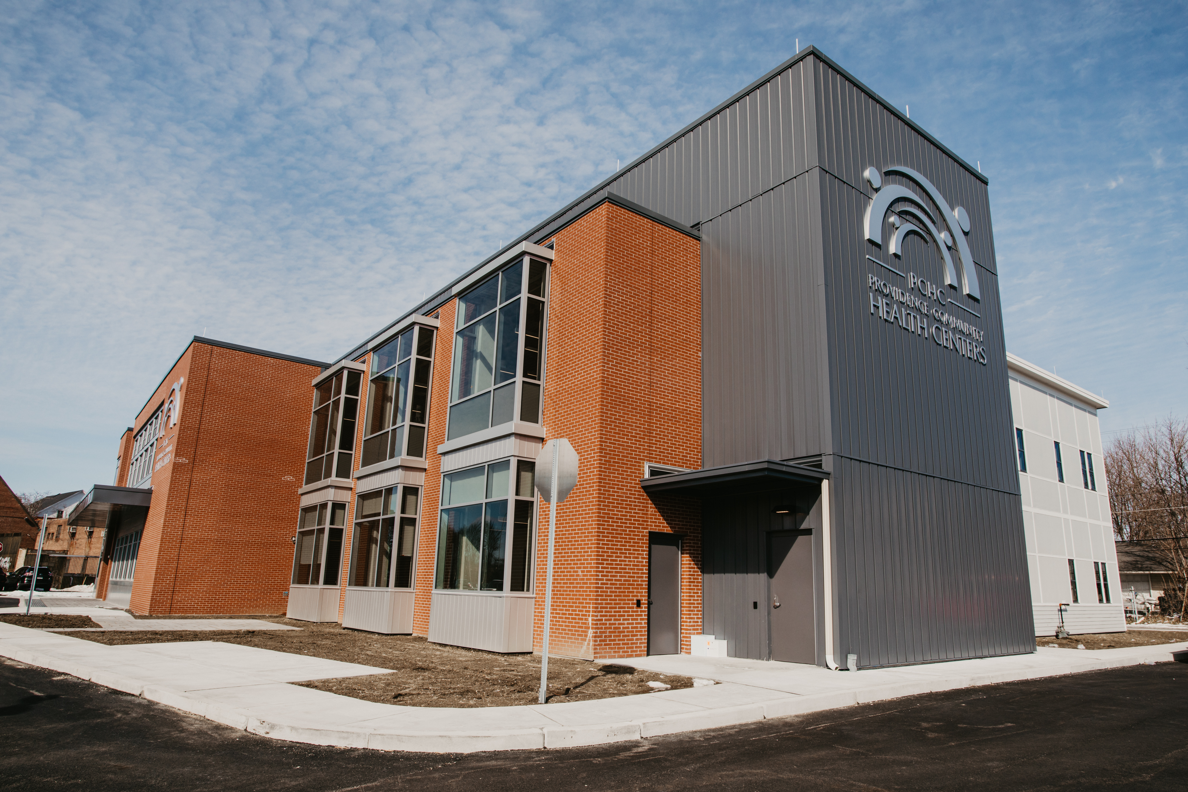
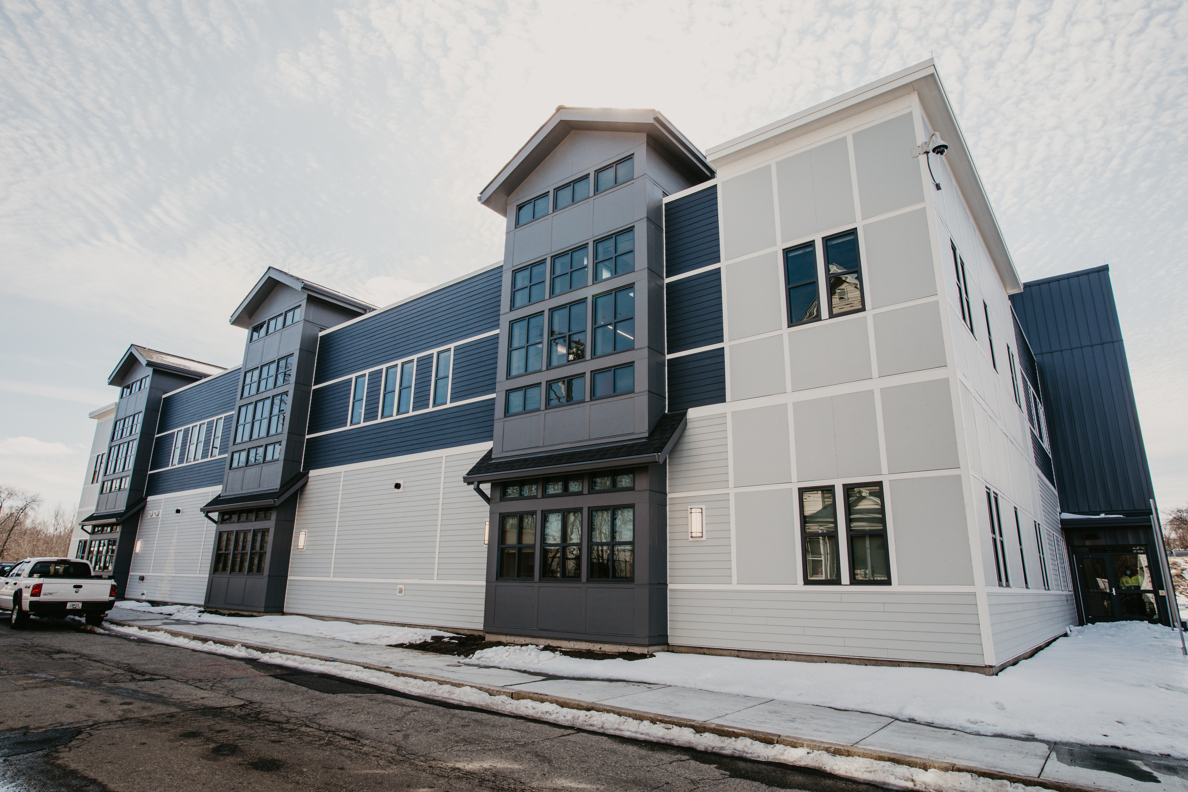
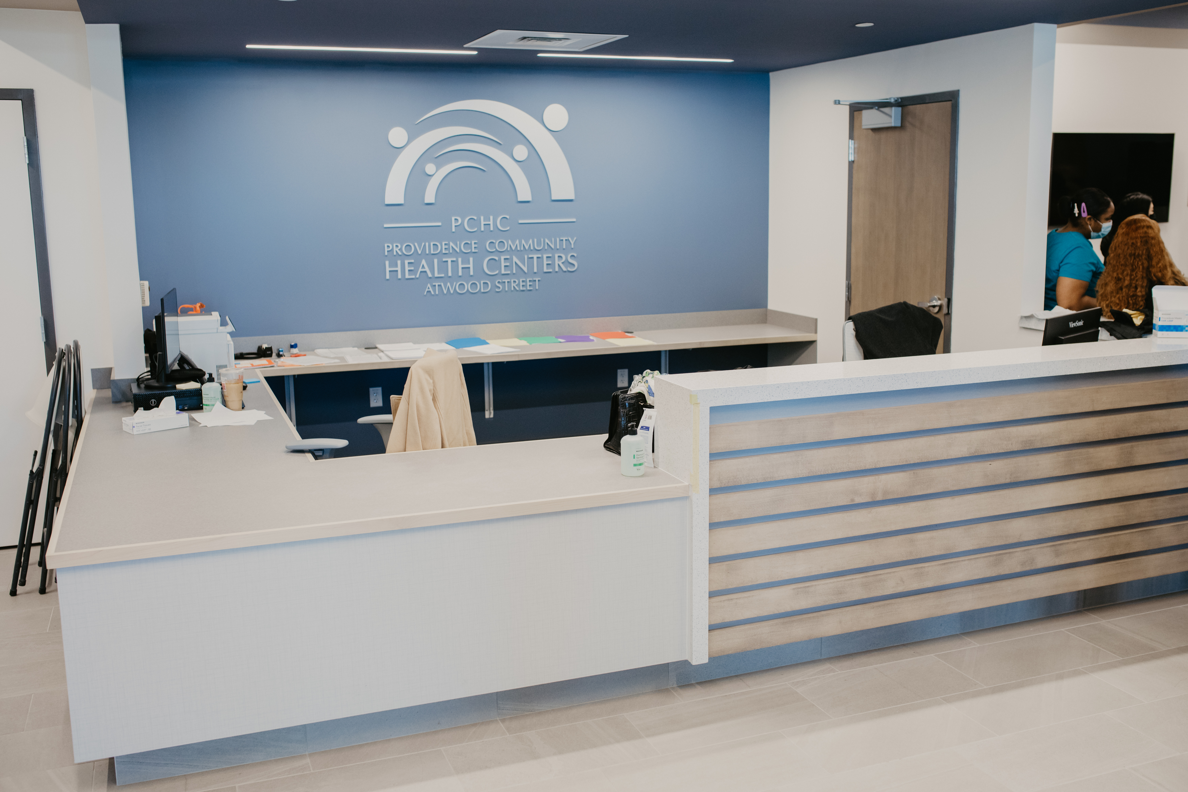
New England Construction constructed a new space for PCHC that offers space for 14,000 more patients and created over 50 full-time, sustainable paying jobs for the city of Providence. The facility was built to host a wide
range of medical services consisting of adult medicine, family medicine, ob/gyn, pediatrics, behavioral health, specialty care, express care, and lab services.
Client: Providence Community Health Centers
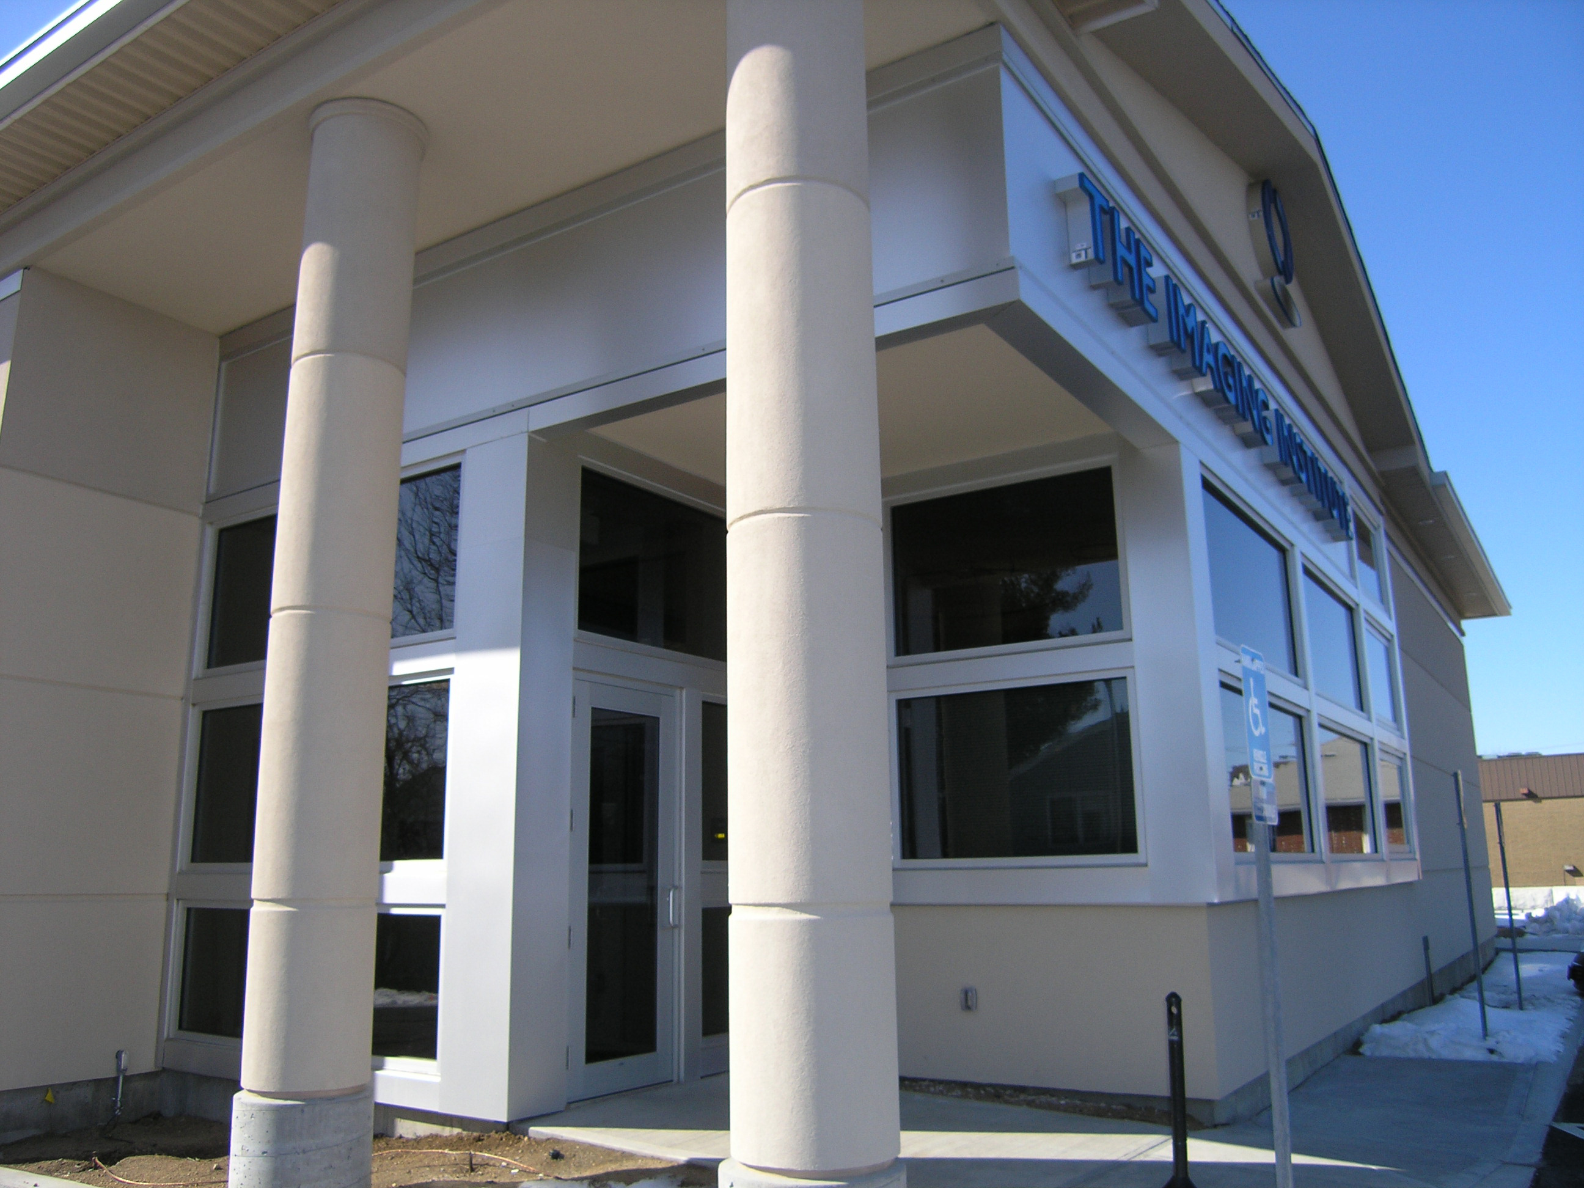
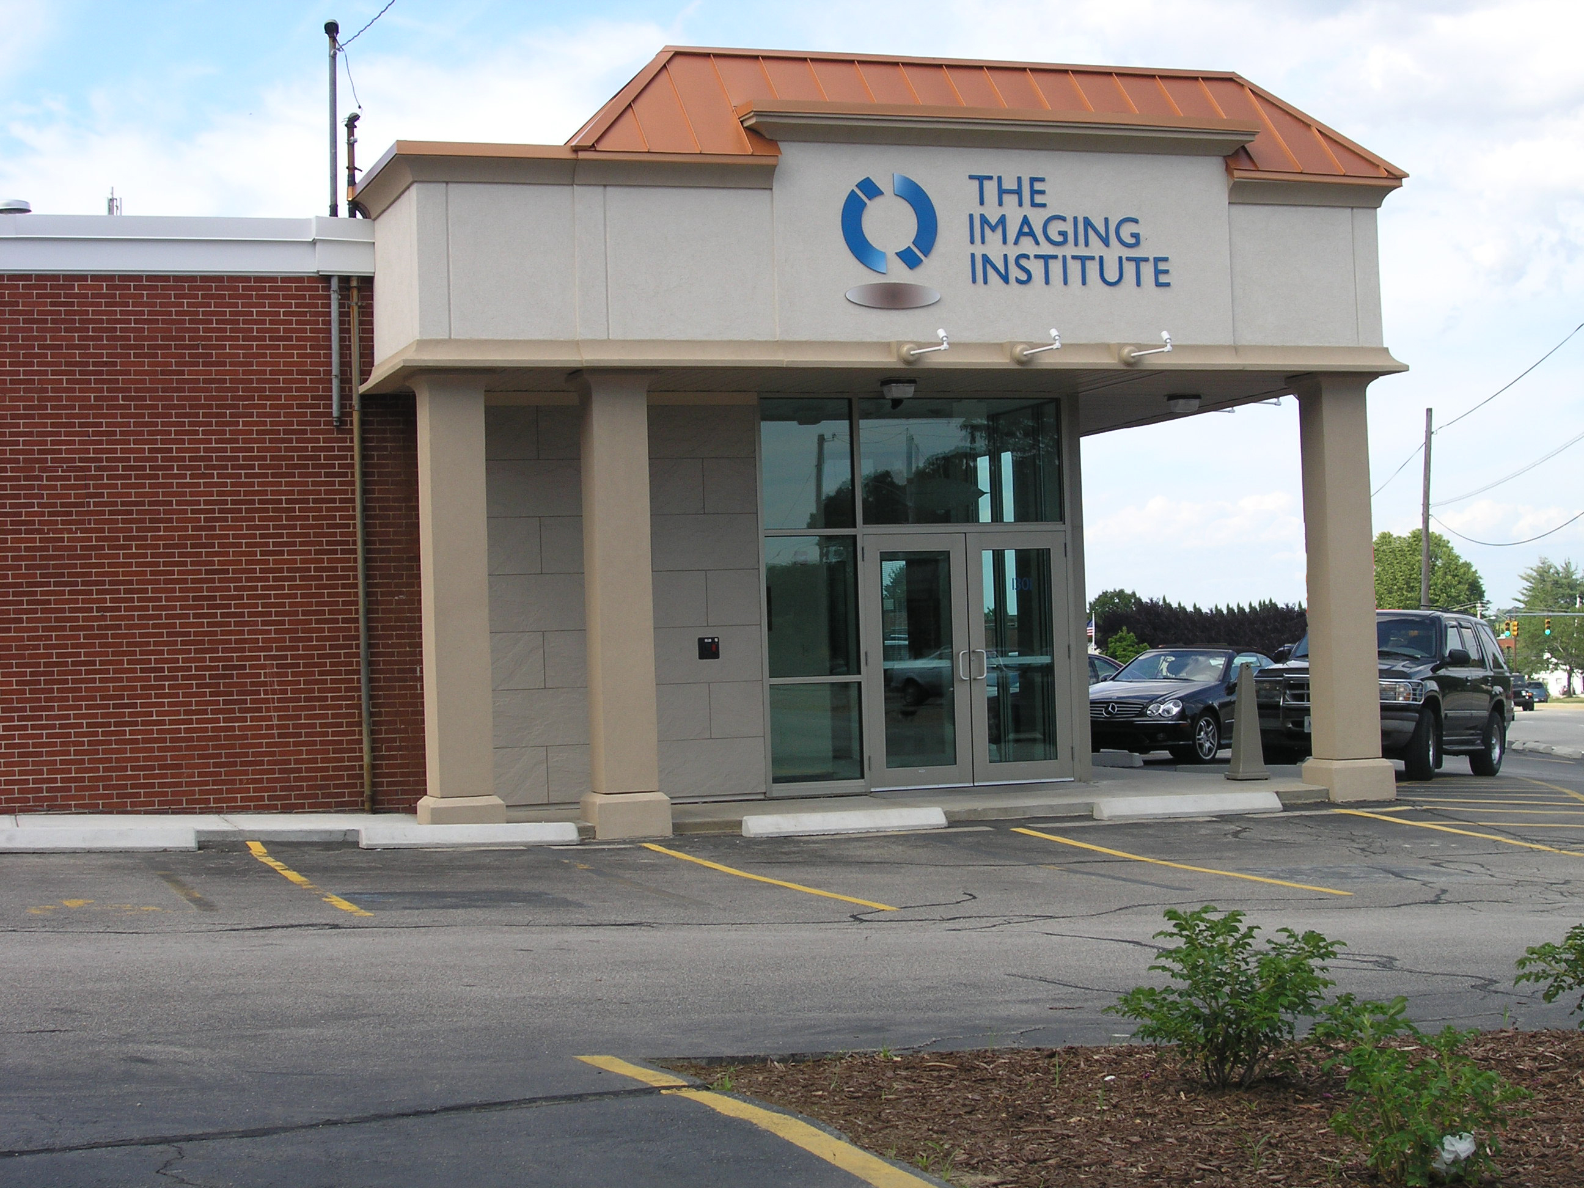
Imaging Institutes -
Multiple Projects
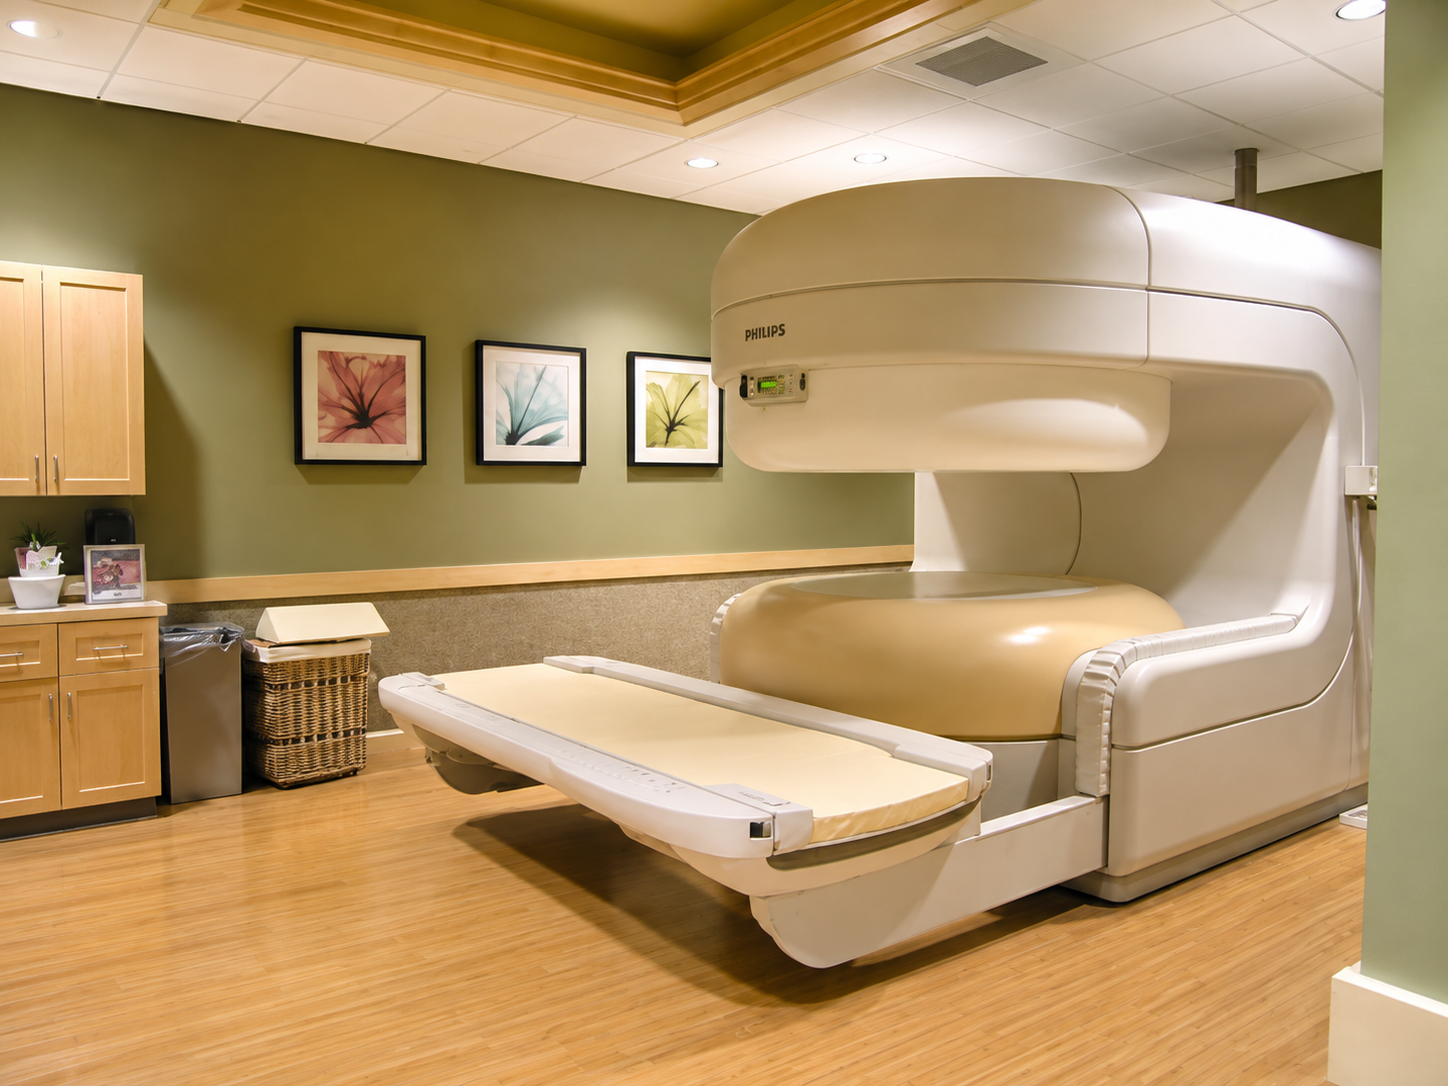
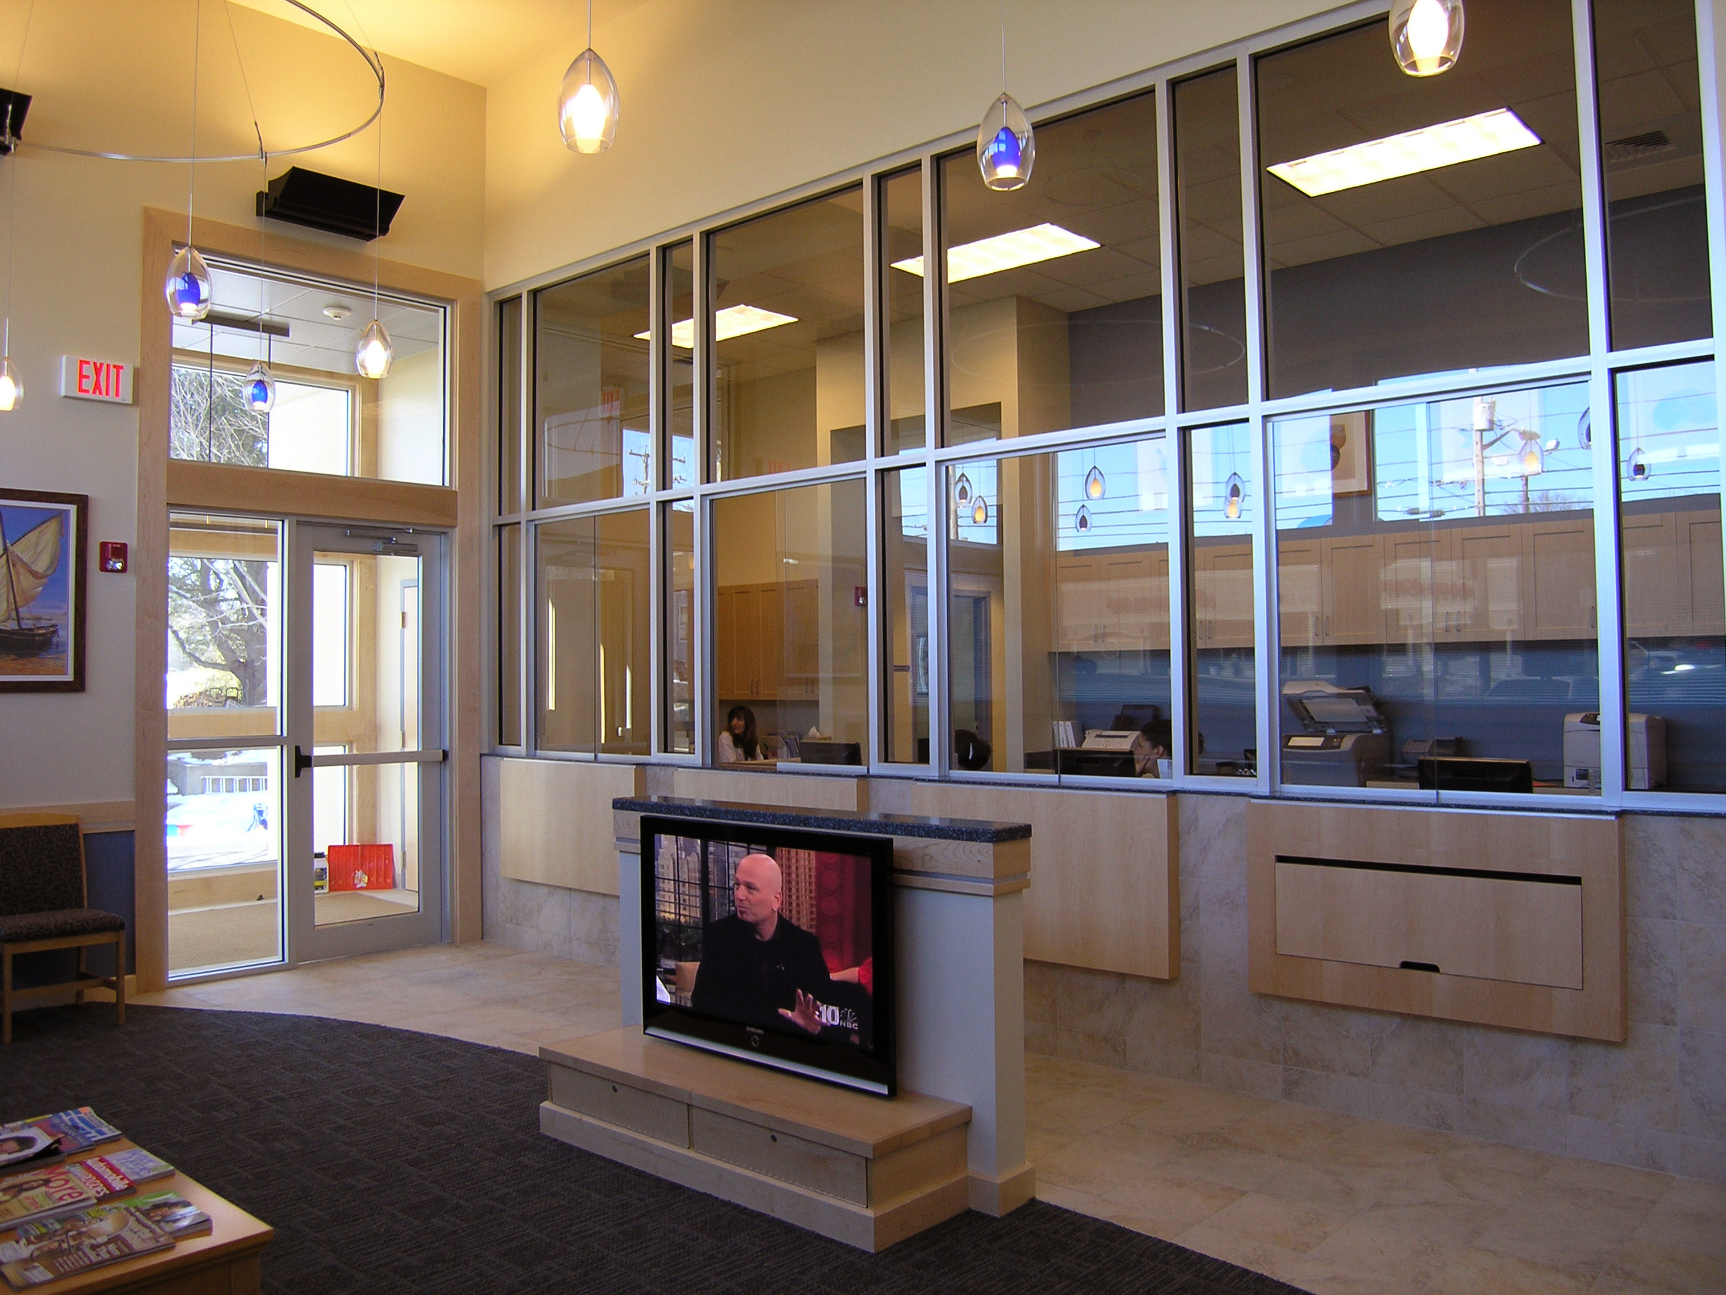
New England Construction managed the construction of three separate projects in Cranston and North Providence, RI for the Imaging Institute. The first project was a new 6,000 sf facility featuring all state-of-the-art medical and imaging resources. This was the only medical imaging center in the state of Rhode Island to offer Open MRI, CT Scan, X-Ray, Mammography and DEXA Bone Density services in one location. The second project was a build-out of more than 2,500 sf of space including lobby, administrative space, patient care areas including Open MRI, X-Ray and CT Scan rooms. The third project was a 6,000 sf interior renovation of existing space including lobby, administrative space and patient care areas offering Open MRI, X-Ray facilities and CT Scan rooms.
Client: The Imaging Institute
Public Work Experience
El Centro Community Center-In Progress
This project consists of the historic restoration and adaptive reuse of a late 19th-century masonry building at 702 Broad Street, transforming the former church structure into a vibrant community resource center. The scope includes a full gut renovation with selective demolition, structural upgrades, and the addition of new space, while carefully preserving and restoring key historic elements such as the original brick façade, terracotta detailing, decorative metal features, and select interior finishes. Work also includes replication of historic materials—such as wood trim and tin ceilings—alongside comprehensive building system upgrades and accessibility improvements. The revitalized facility will blend historic character with modern functionality, creating flexible, multi-level spaces to support a range of community services and programs.
Client: The Imaging Institute