
Retail Relevant Experience
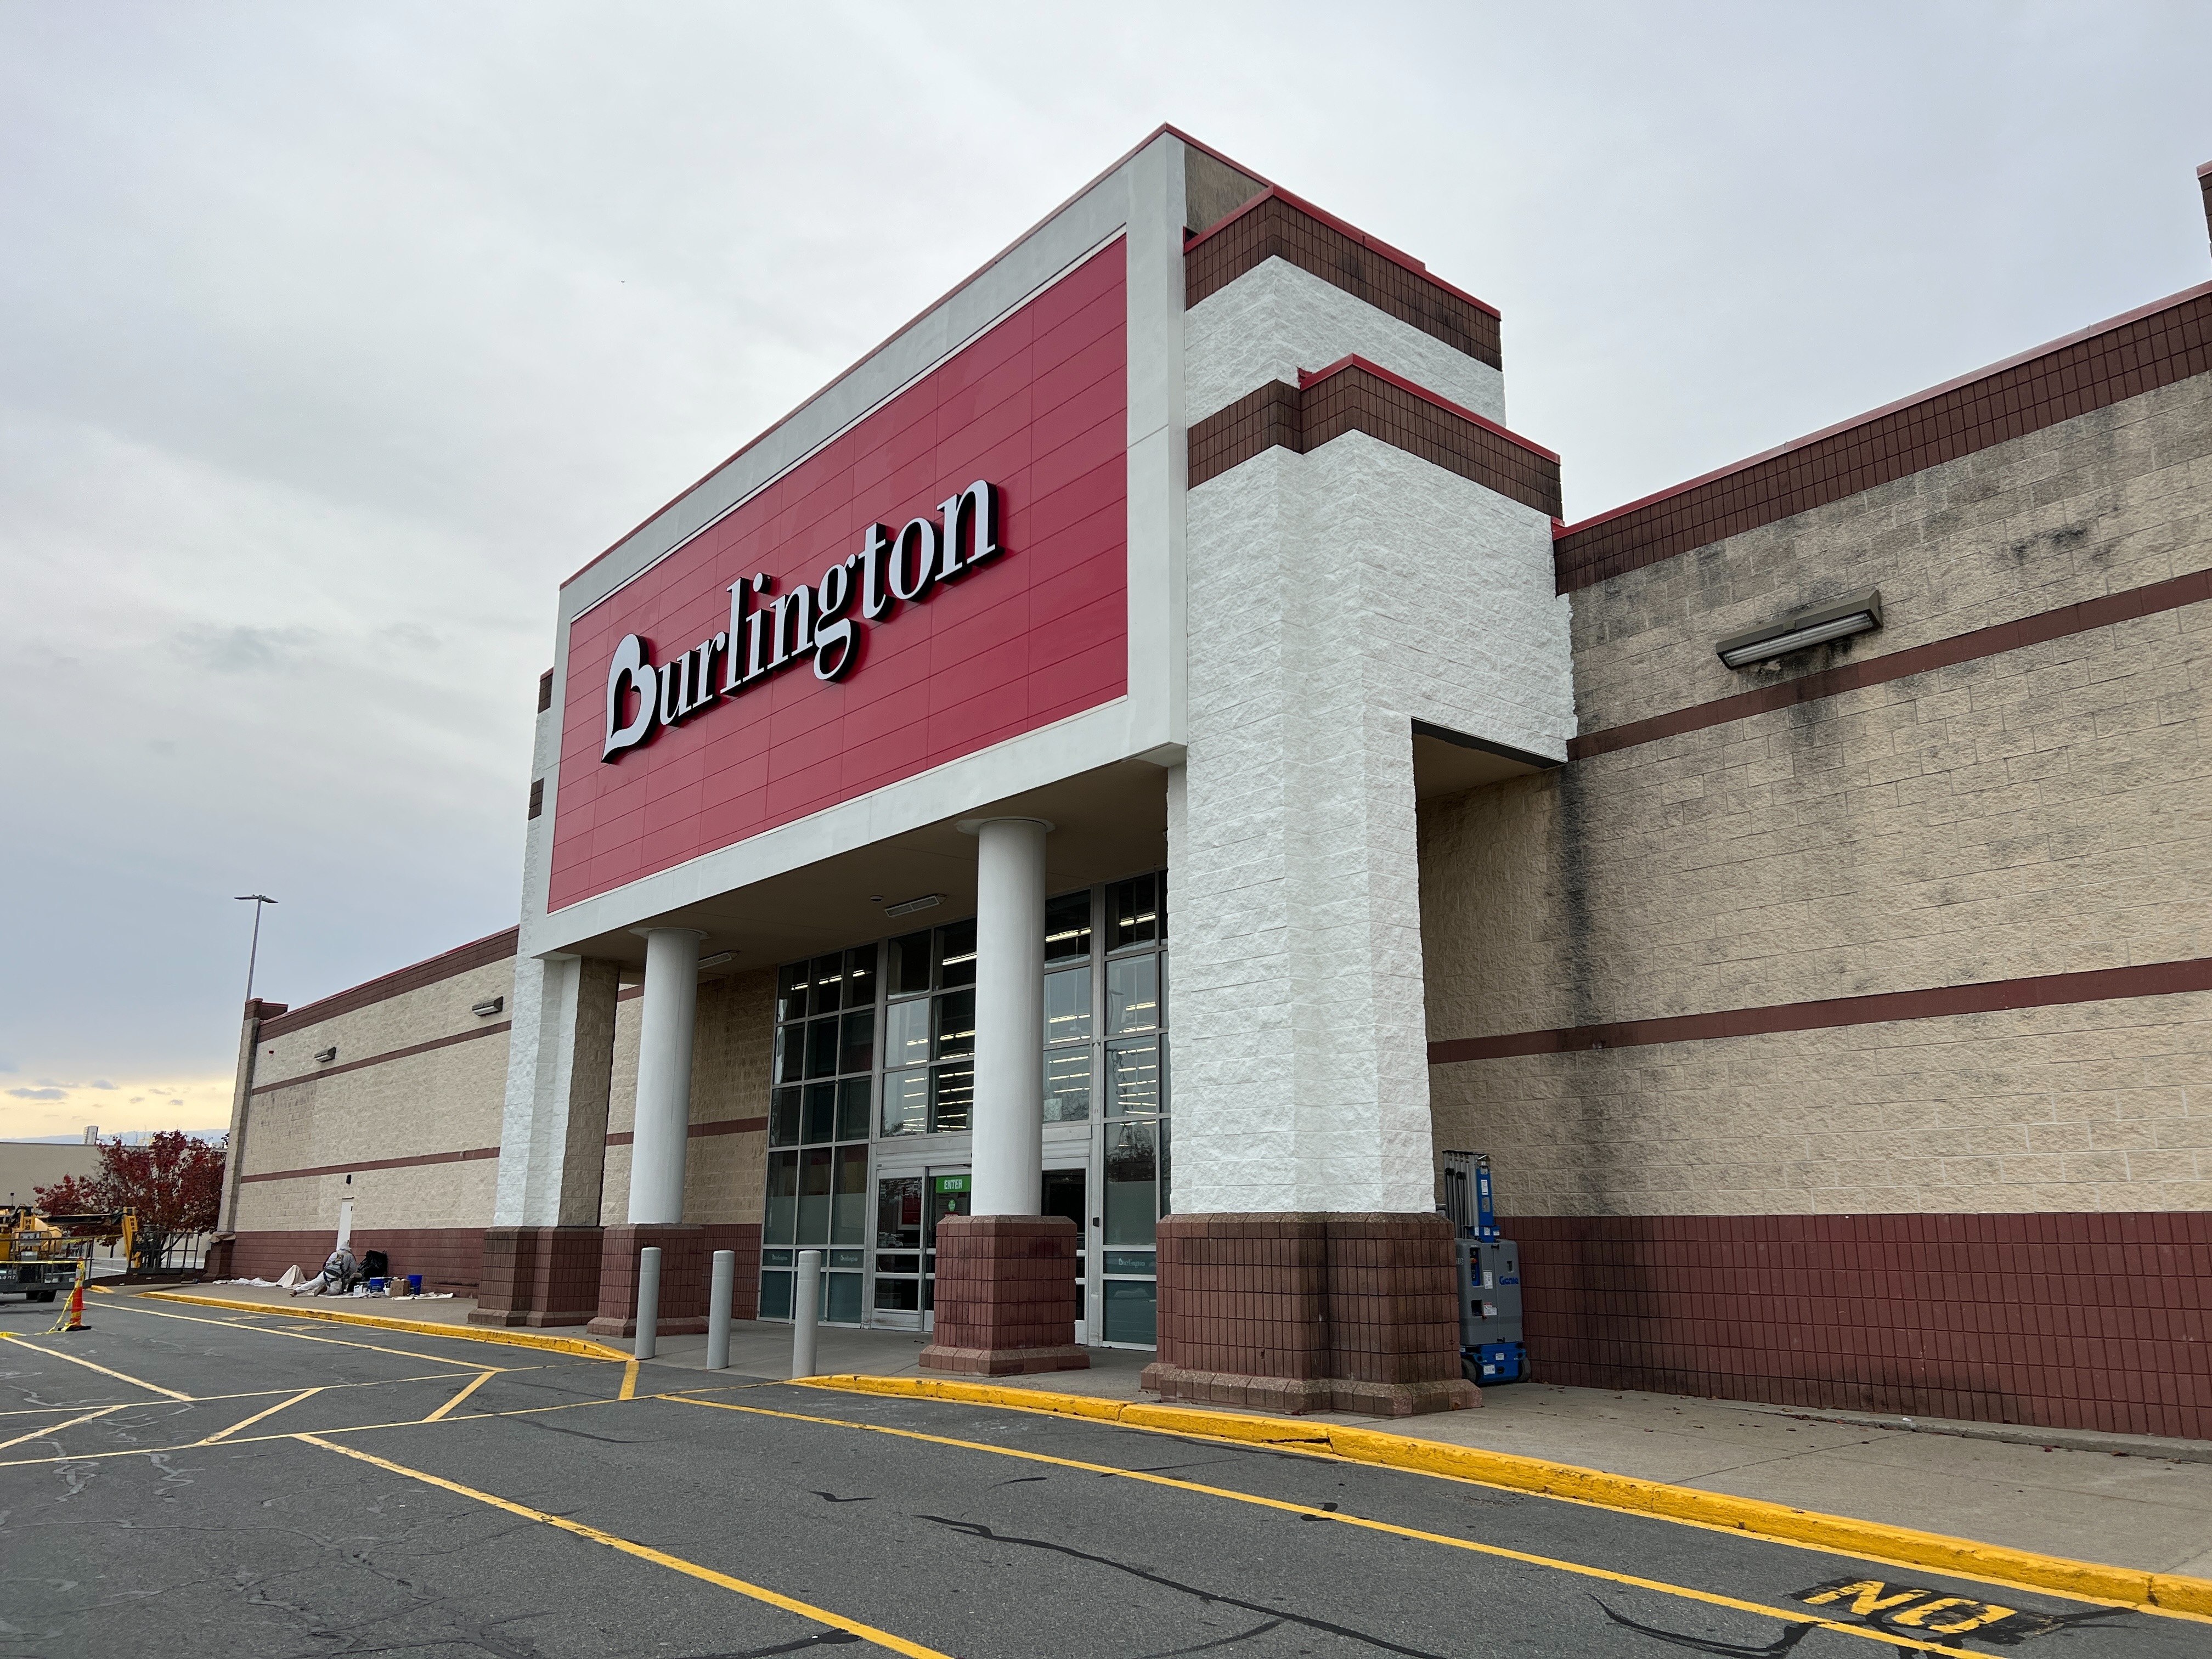
Burlington-Multiple Locations
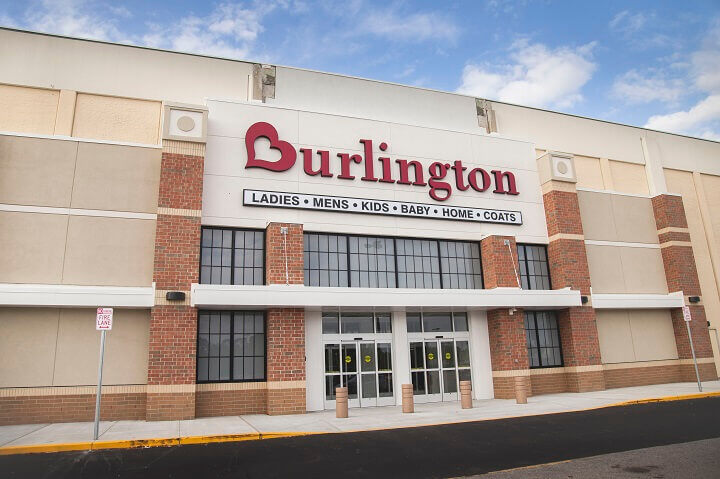
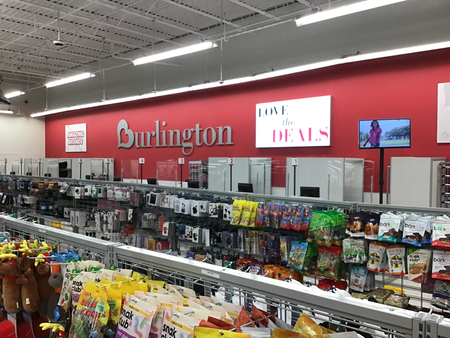
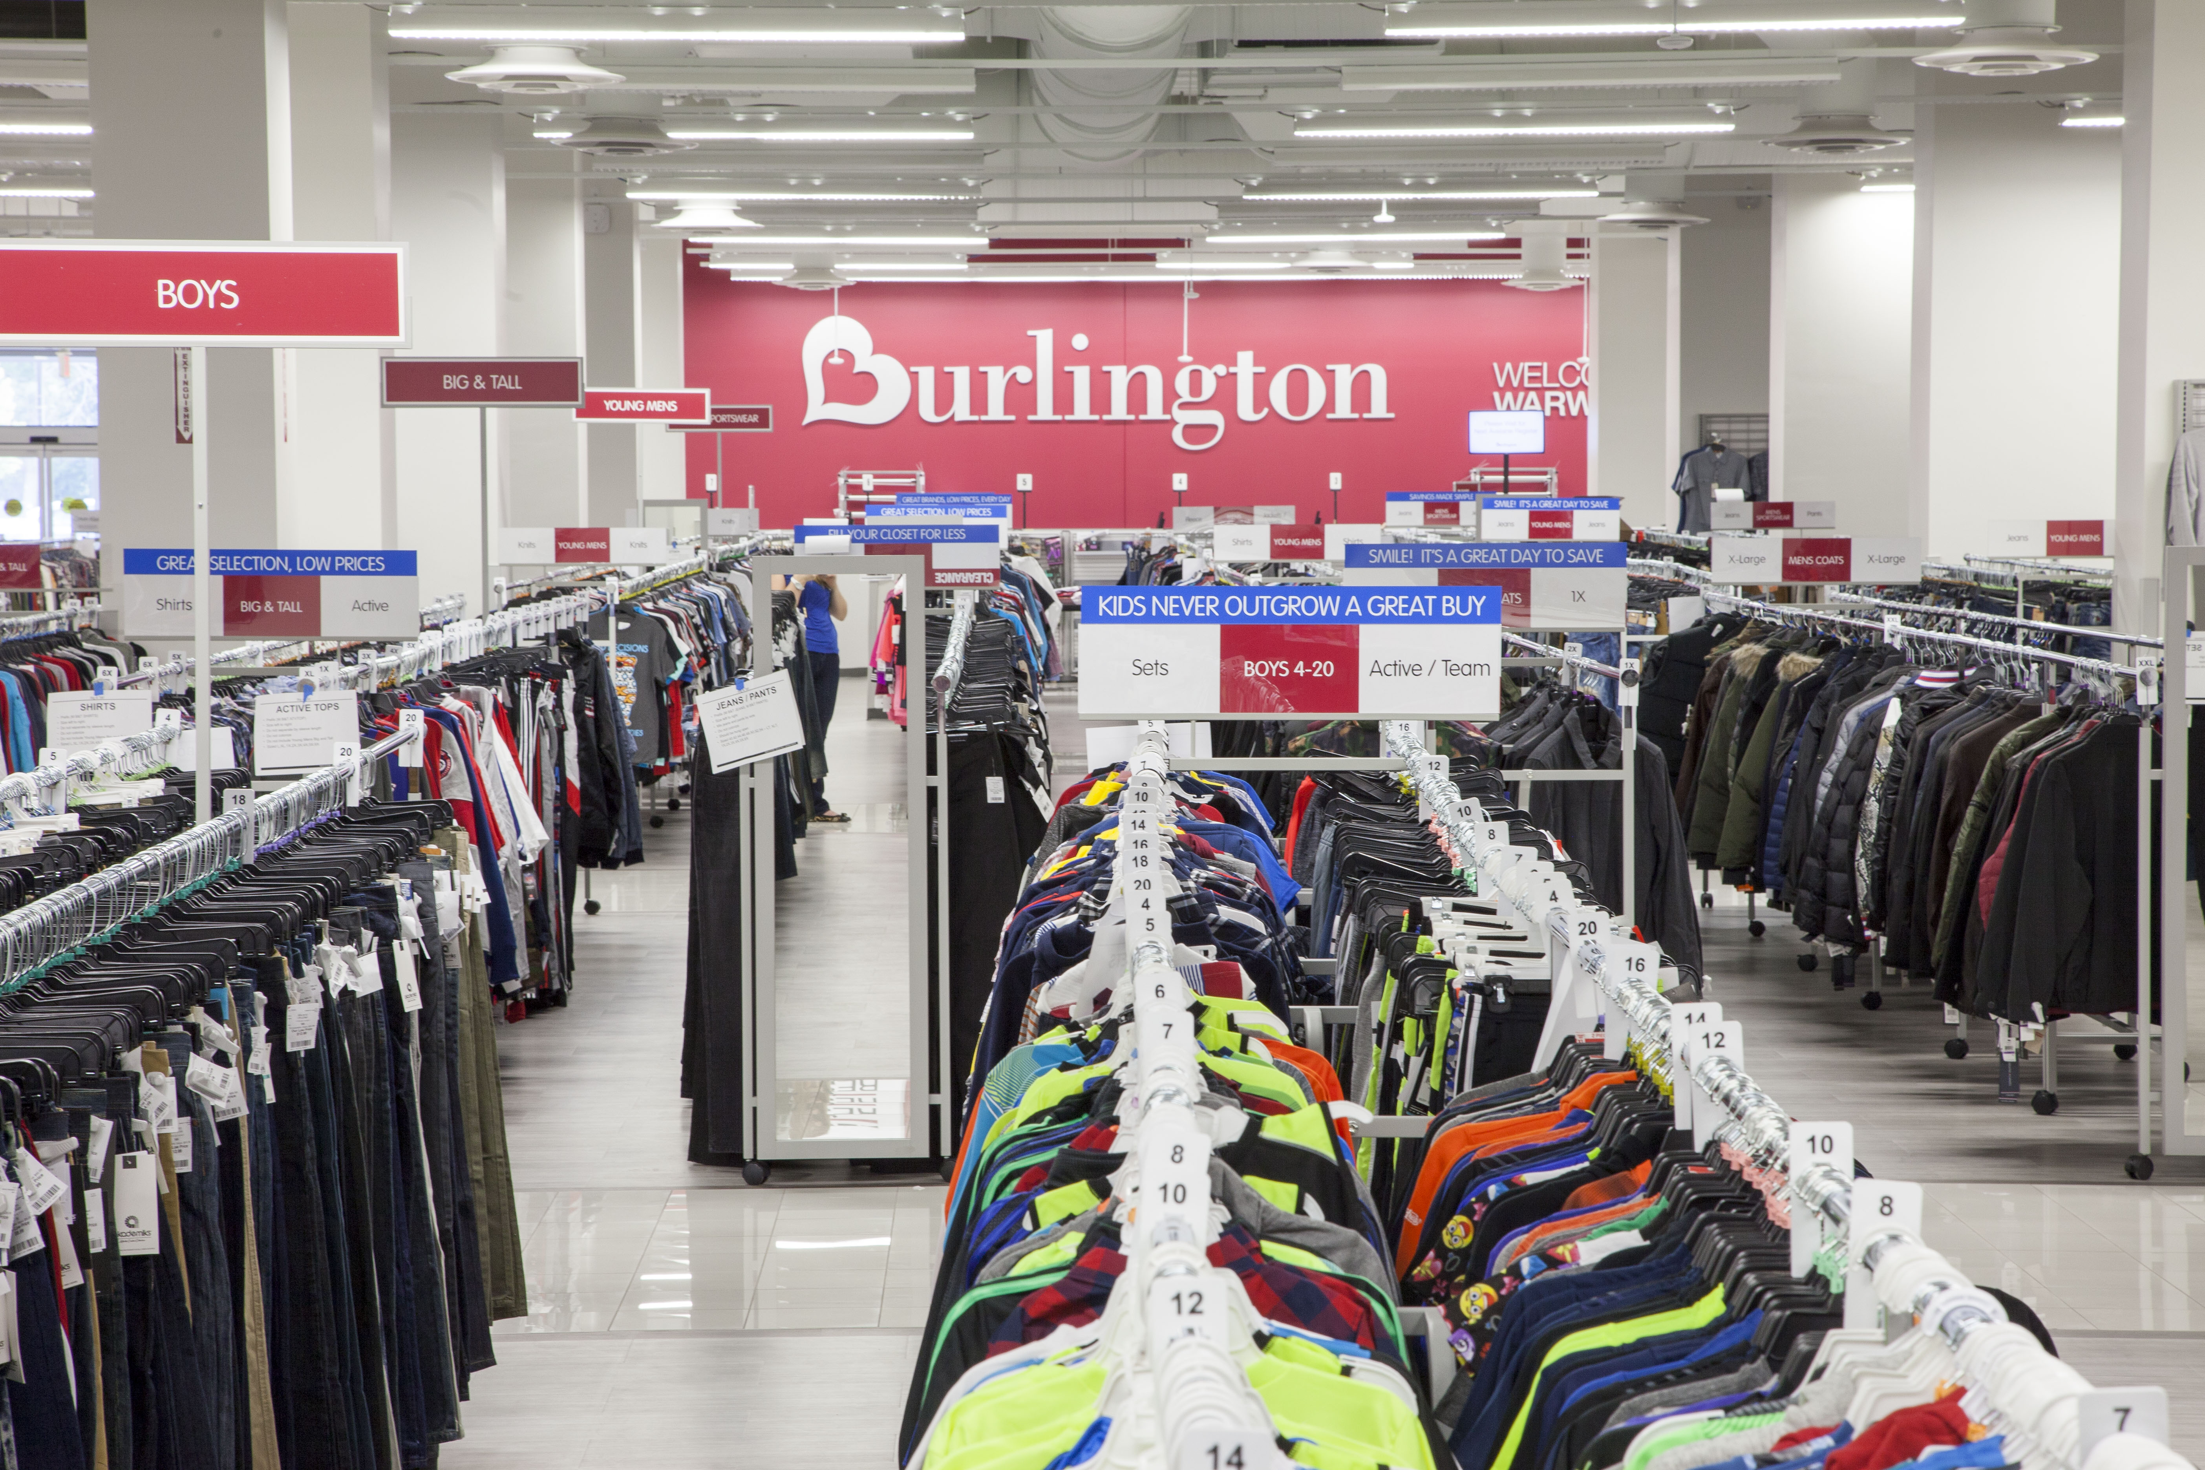
New England Construction is proud to continue our successful partnership with Burlington, supporting projects across multiple locations through both tenant fit-outs and landlord improvement work. From preparing spaces for incoming tenants to delivering Burlington’s retail build-outs, our teams provide consistent execution, proactive coordination, and reliable results across a growing portfolio of projects. This ongoing partnership reflects our ability to adapt to varying site conditions and project needs while maintaining the quality, schedule, and collaboration essential to successful retail construction.
- Canadaigua, NY
- E. Walpole, MA
- North Haven, CT
- Revere, MA
- Concord, NH
- Manchester, CT
- Colonie, NY
- Watertown, NY
- Salem, NH
- Albany, NY
- Plymouth, MA
- Braintree, MA
- Nashua, NH
- Chelsea, MA
- Enfield, CT
- Portland, ME
- North Dartmouth, MA
- Warwick, RI
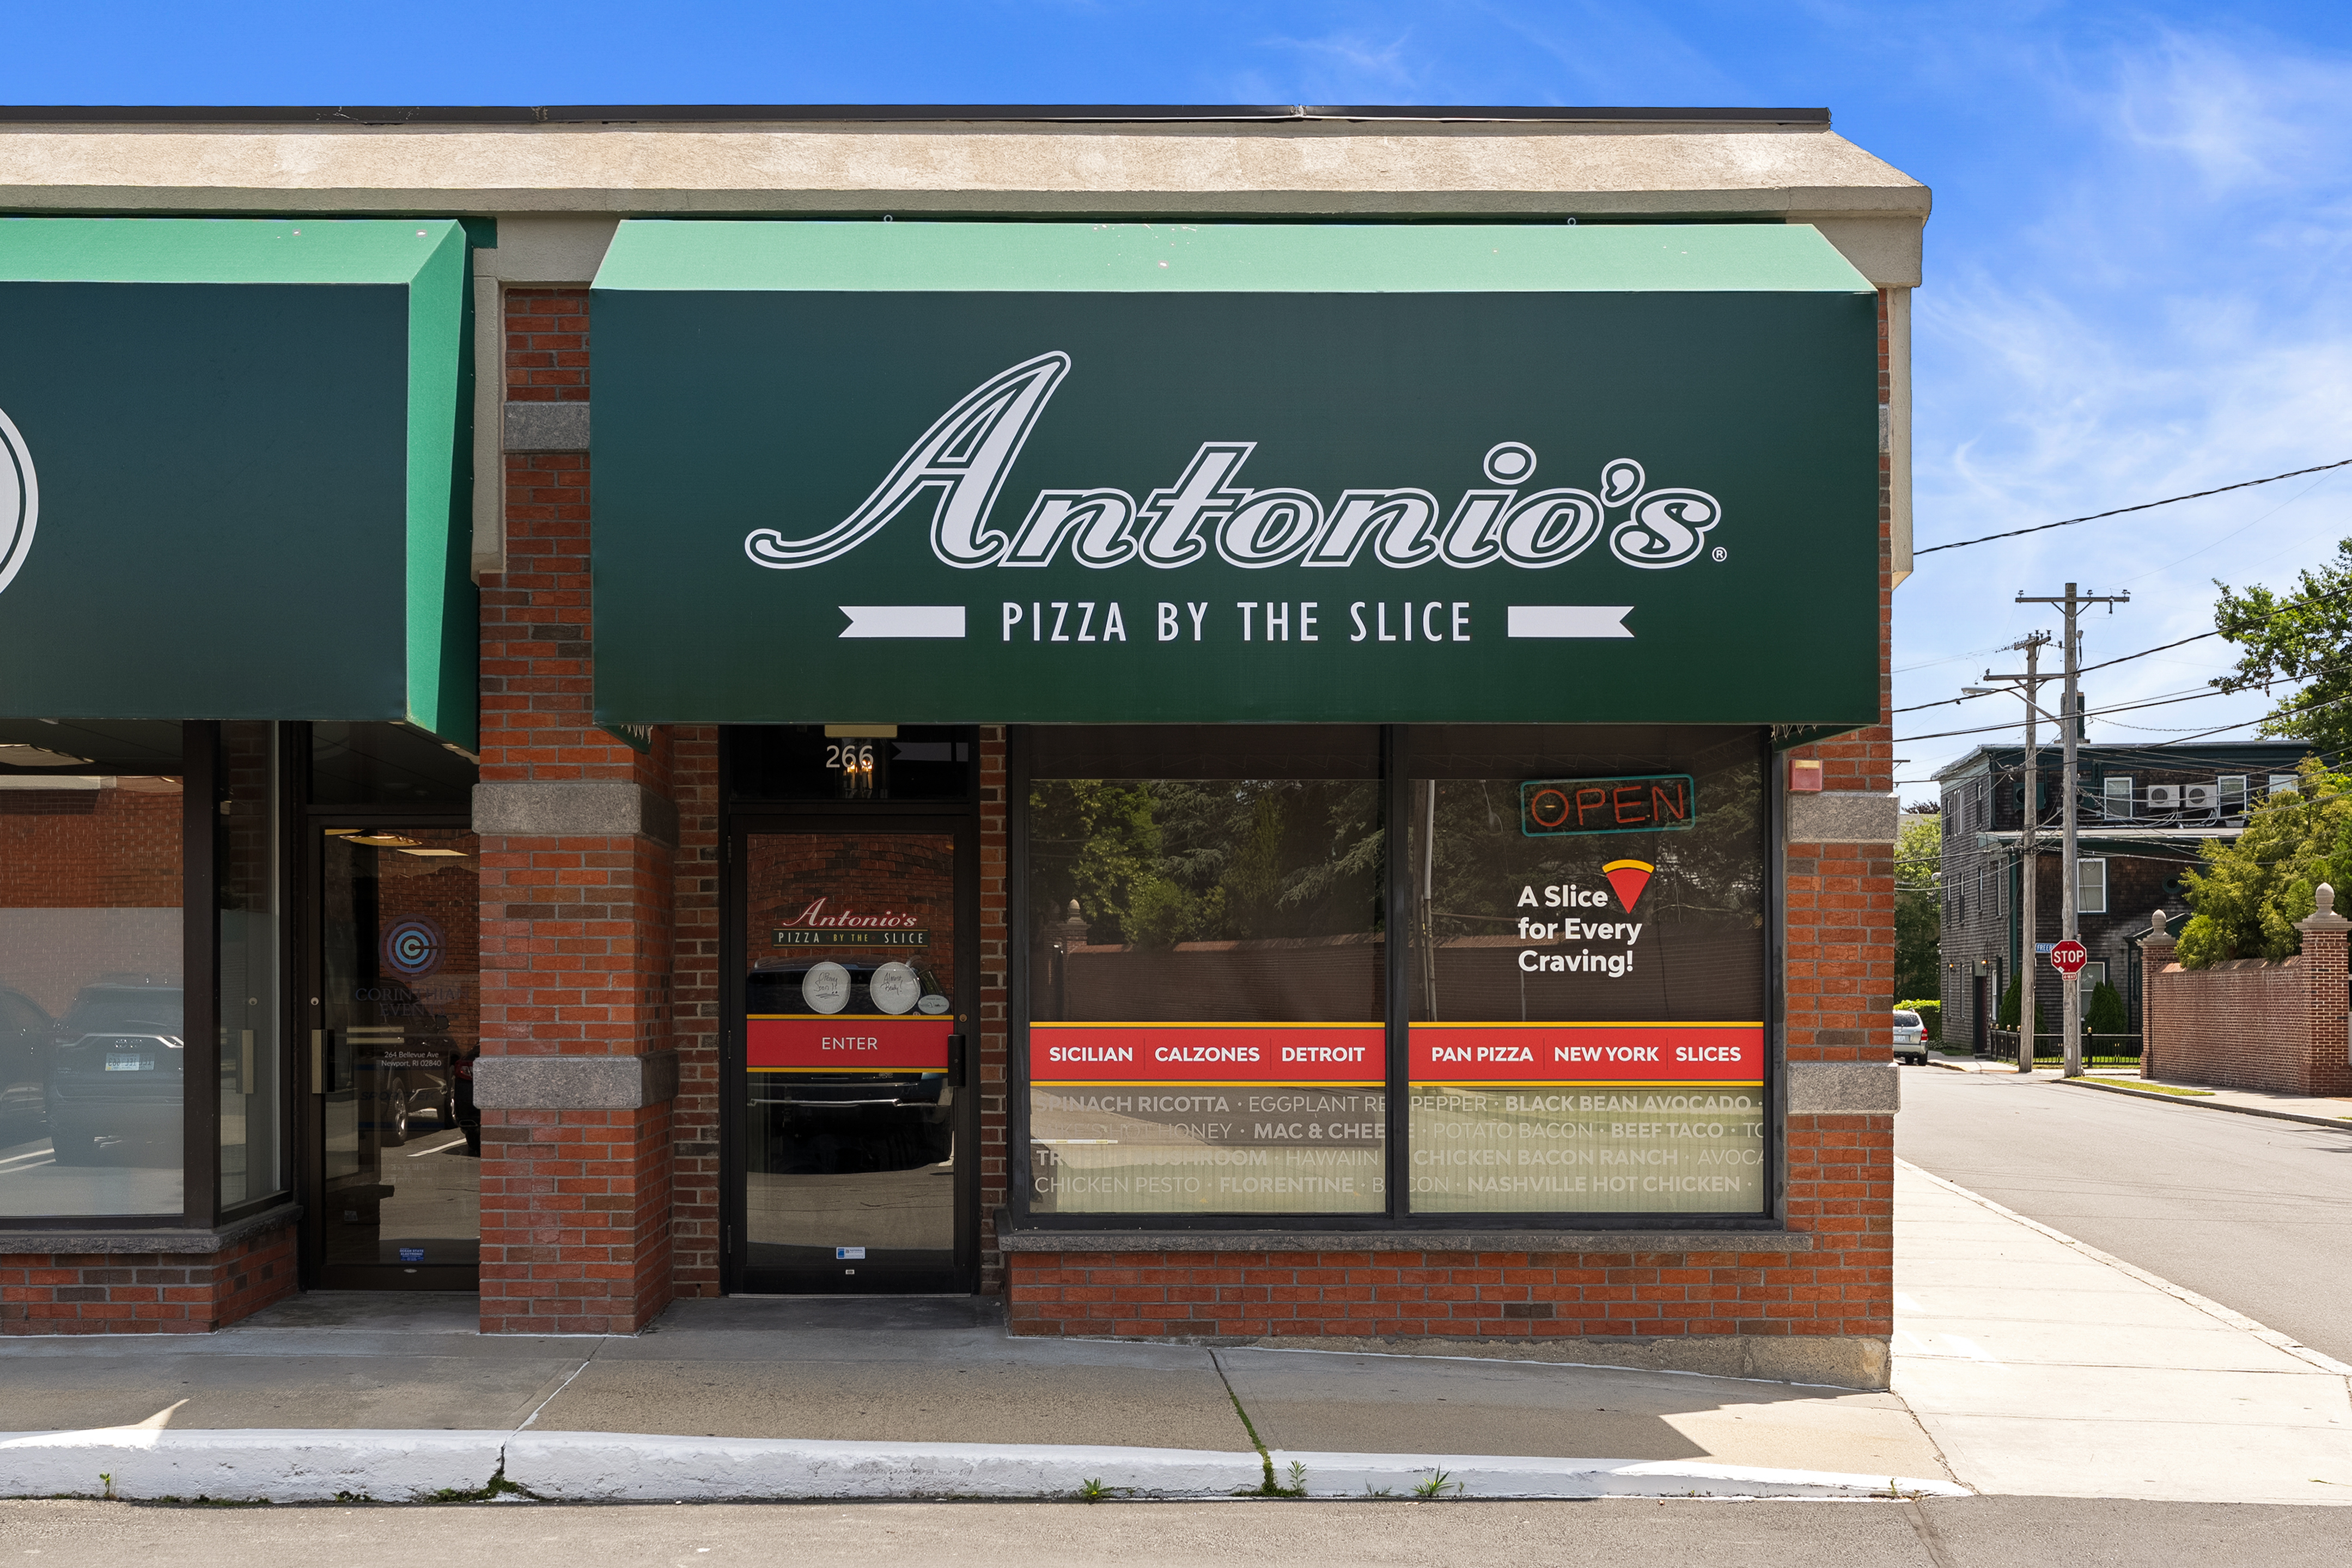
Antonio's Pizza-Newport, RI
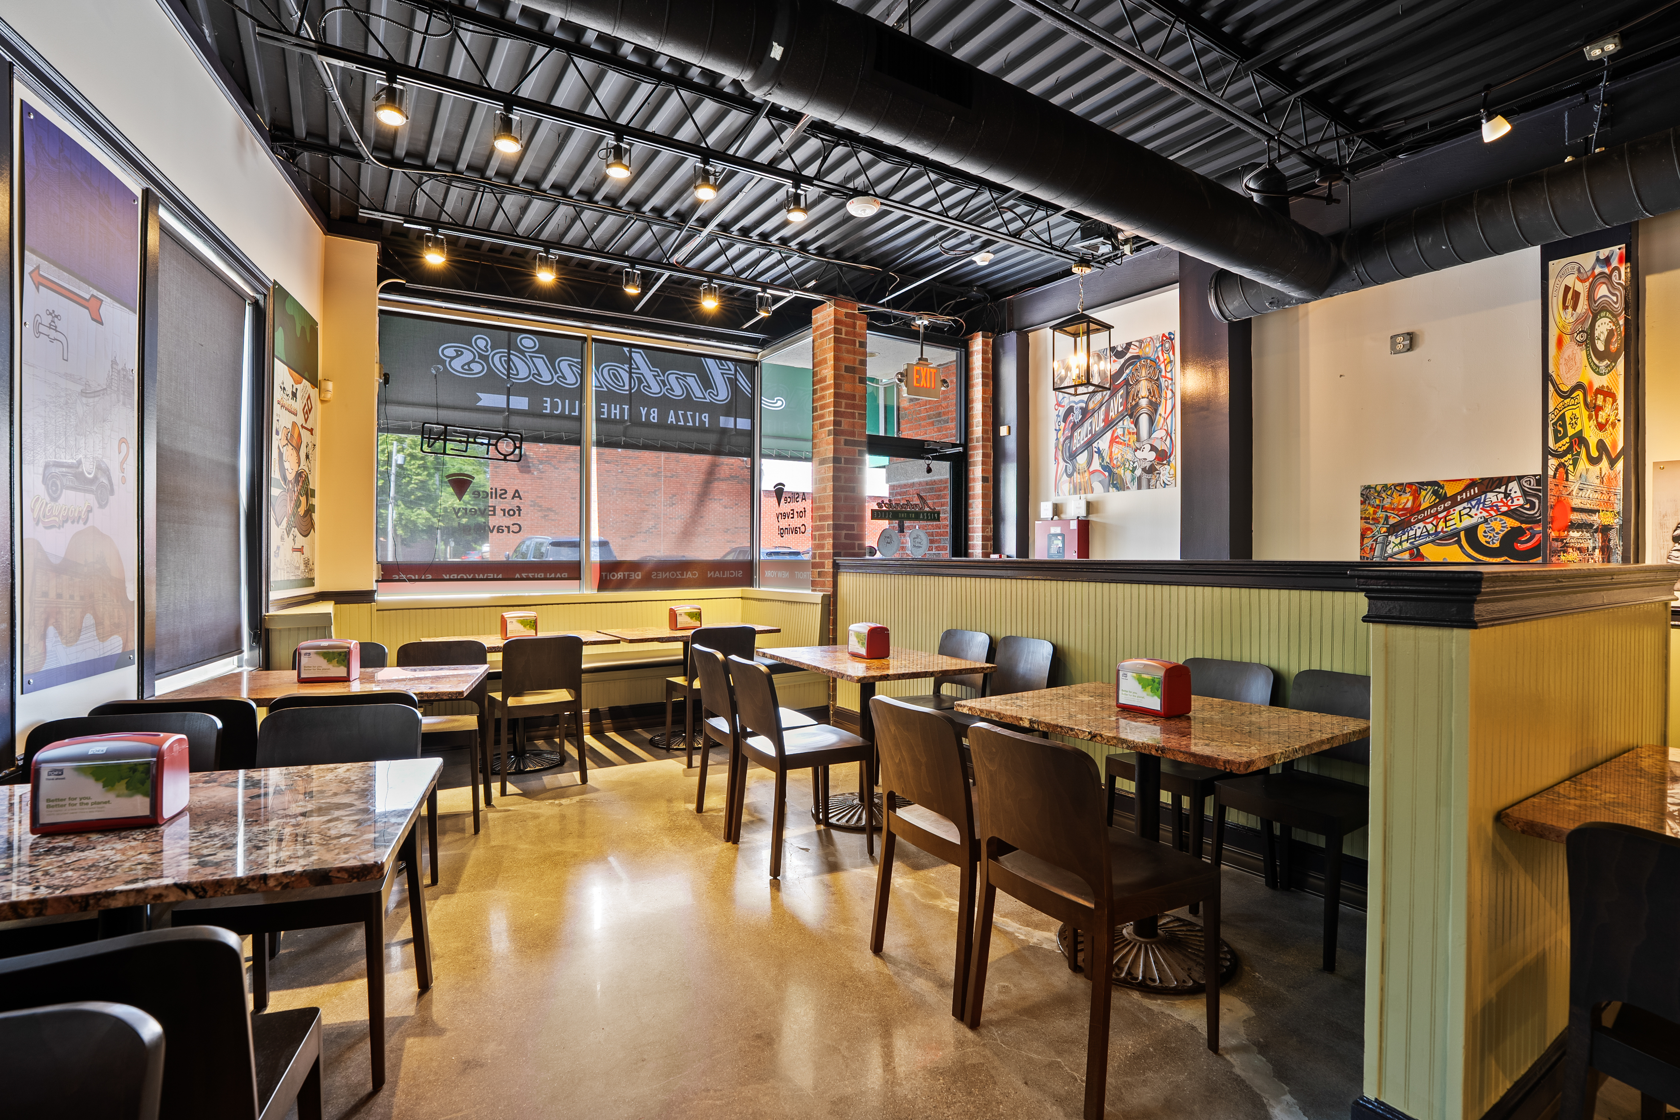
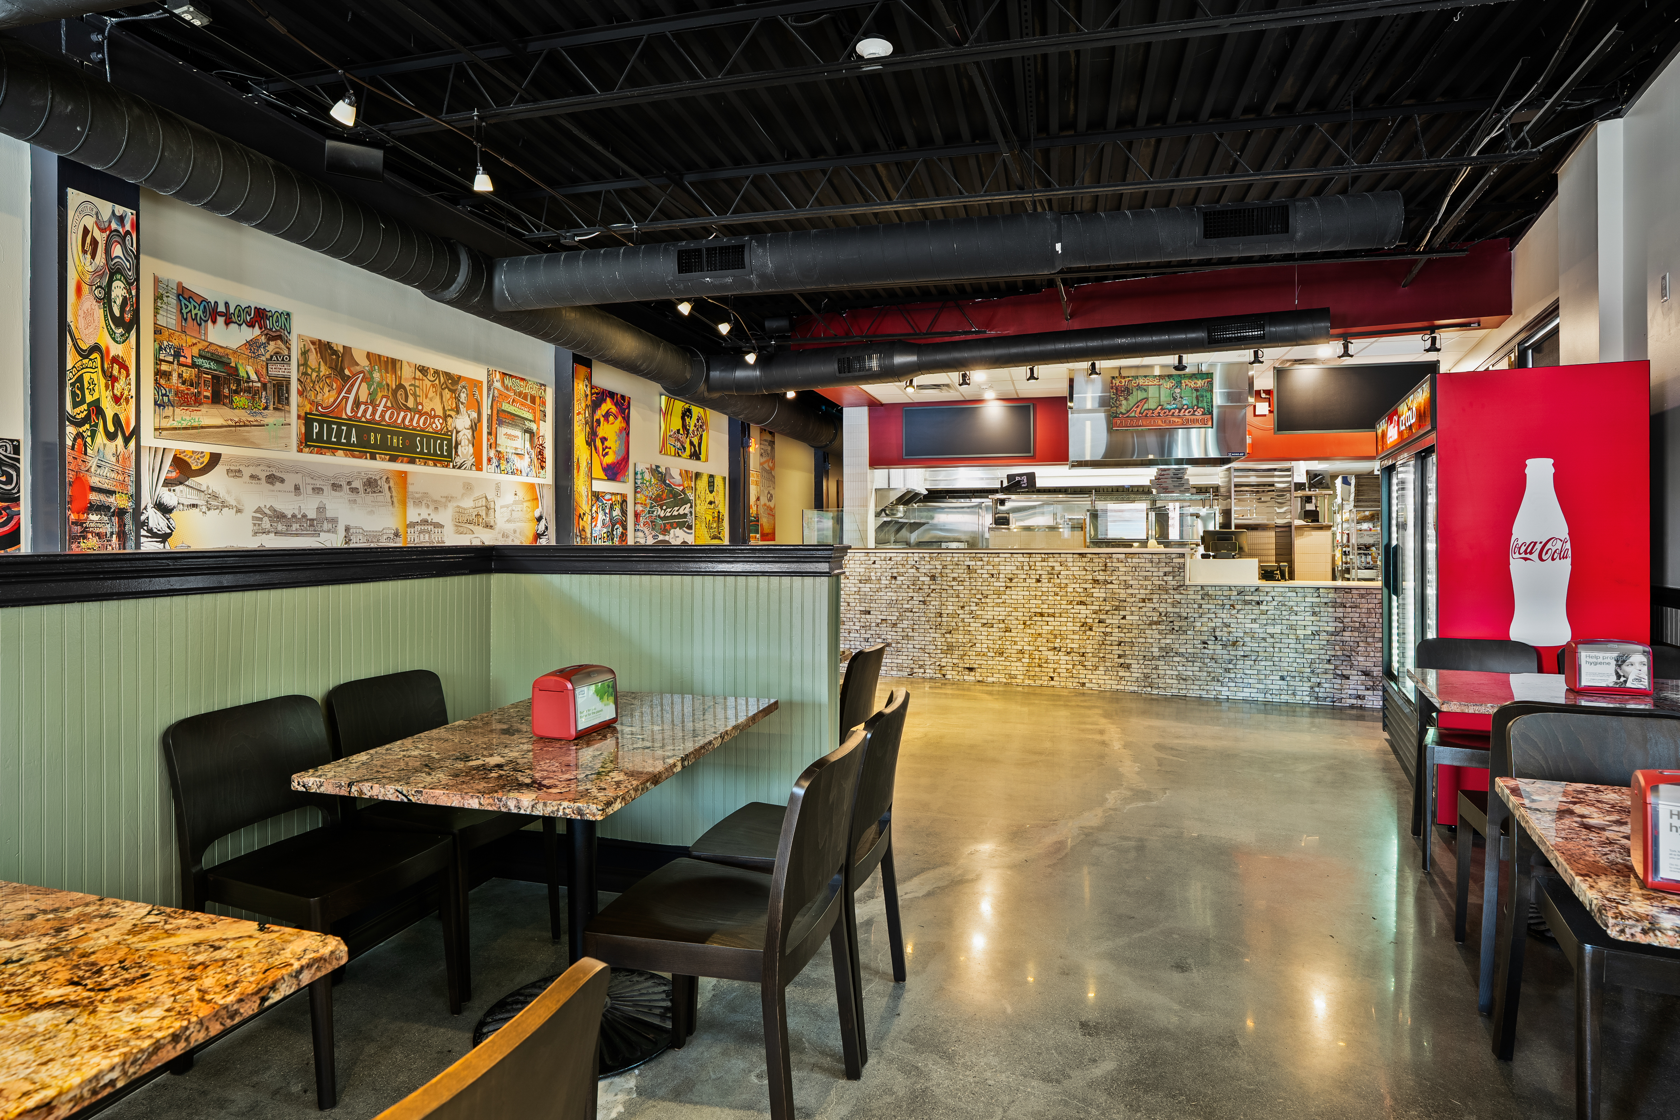
The renovation of Antonio’s Pizza in Newport, Rhode Island transformed an existing restaurant space through a targeted interior refresh and reconfiguration of the front and back of house areas. Work included selective demolition, new and modified service counters, point of sale areas, display counters with sneeze guards, new partitions and half walls, updated flooring and wall finishes, ceiling modifications, lighting upgrades and accessibility improvements.
The project also included extensive coordination around the restaurant’s foodservice operations, with an updated kitchen equipment layout and associated electrical, plumbing, gas and ventilation connections. Existing elements were thoughtfully integrated where possible, including portions of the hood system, ductwork and finishes, while new equipment and infrastructure were incorporated to create a refreshed, functional space within the existing restaurant footprint.
Sweetgreen-Multiple Locations
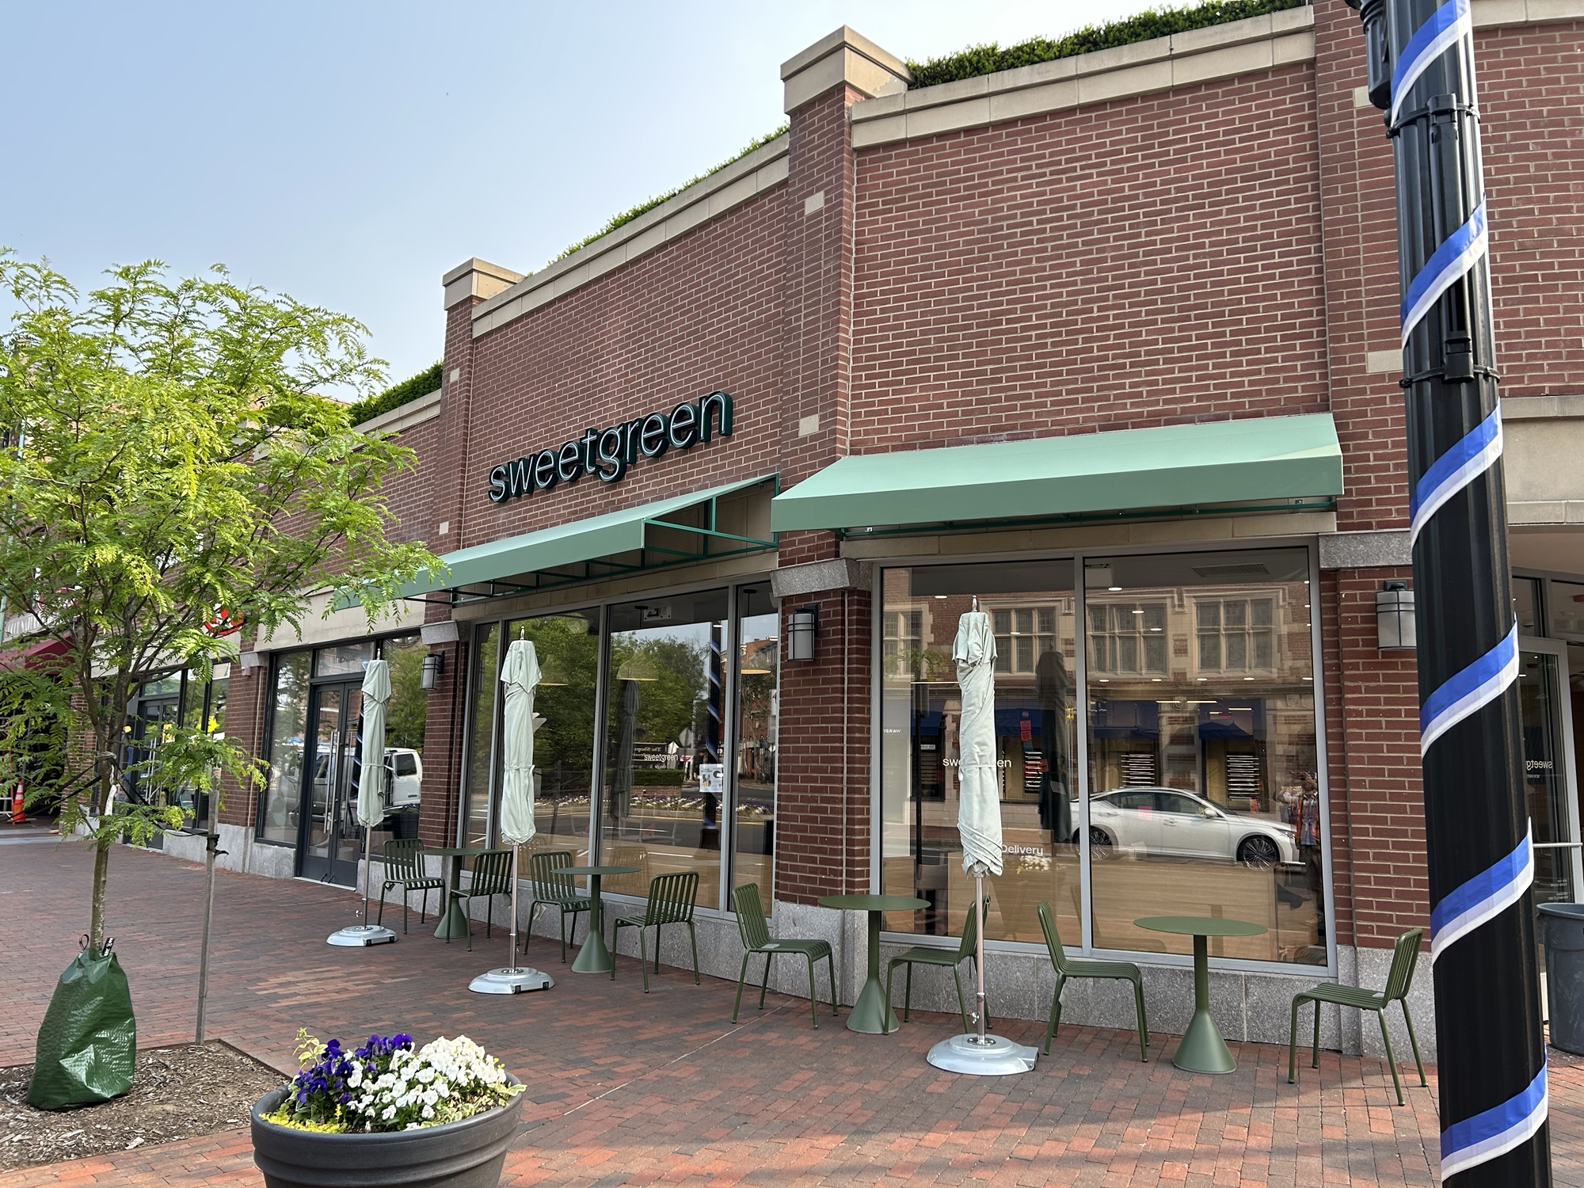
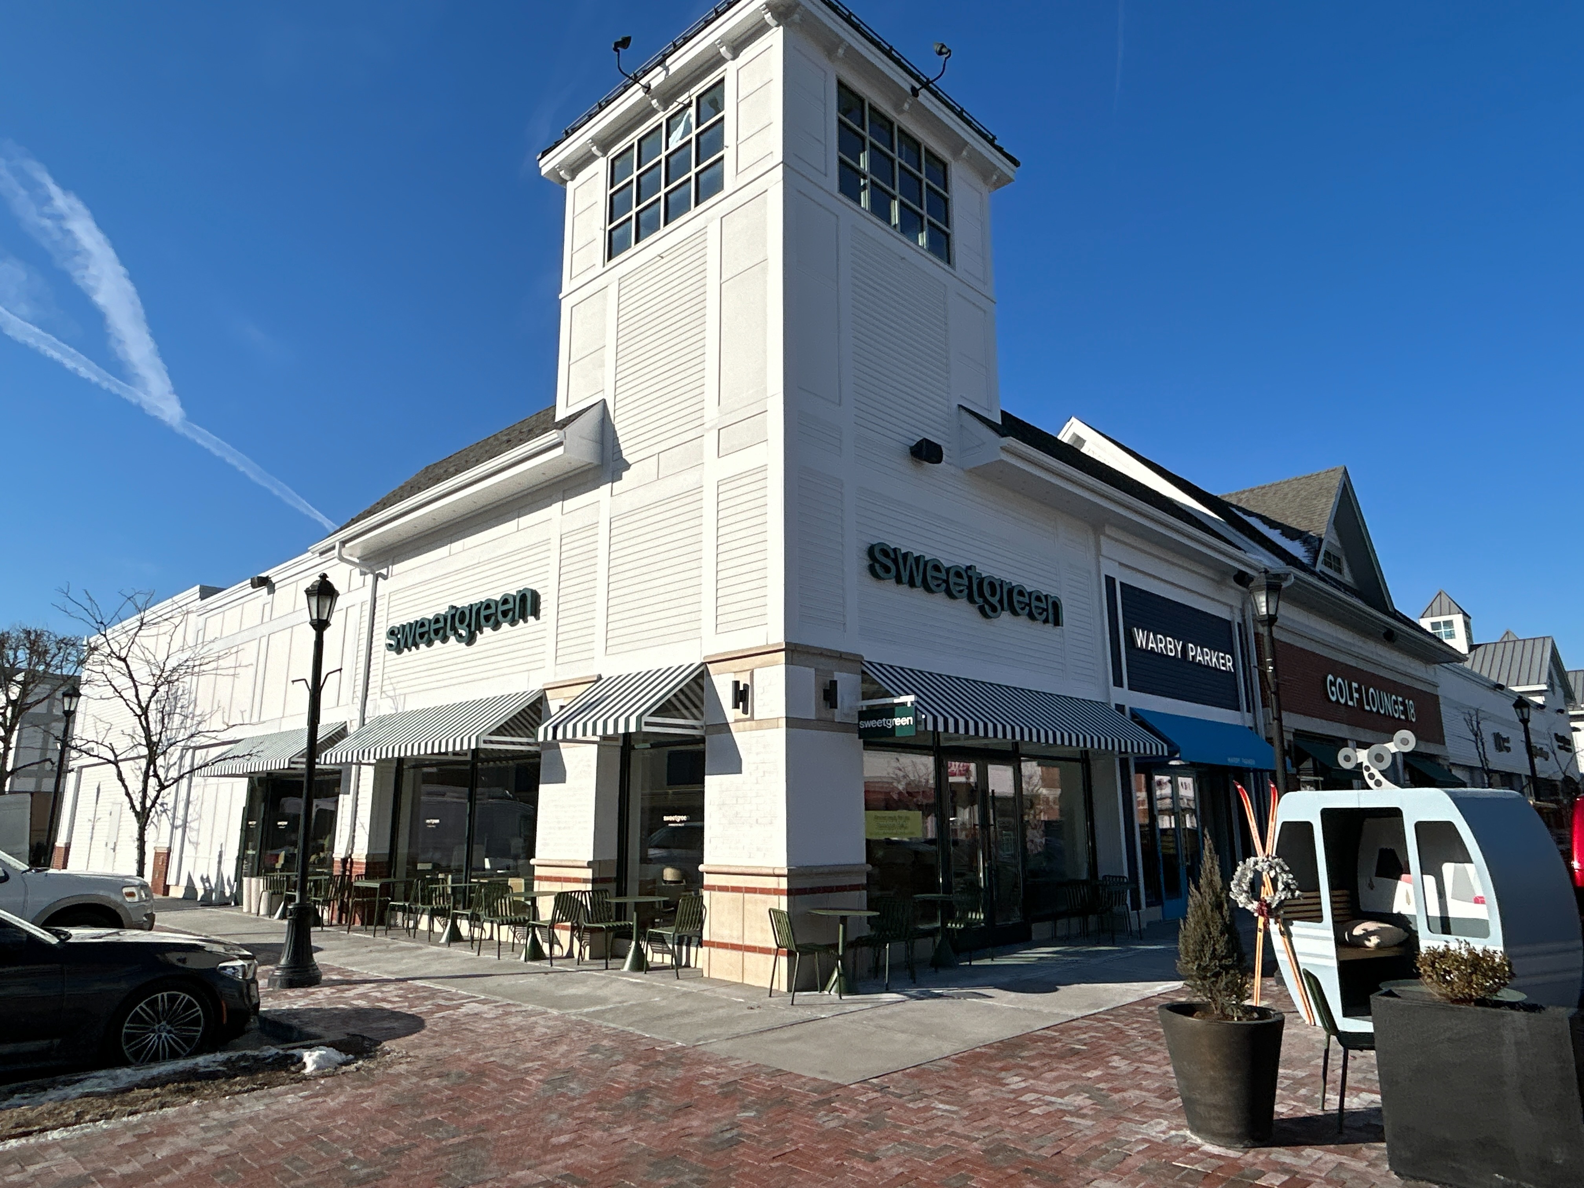
New England Construction partnered with Sweetgreen to deliver two new quick-service restaurant locations in Canton, MA and New Haven, CT. These tenant fit-out projects transformed existing spaces into modern, efficient environments aligned with Sweetgreen’s brand and operational standards. NEC managed all phases of construction, ensuring high-quality execution, streamlined coordination, and on-time delivery to support Sweetgreen’s continued expansion in the Northeast.
.jpeg)
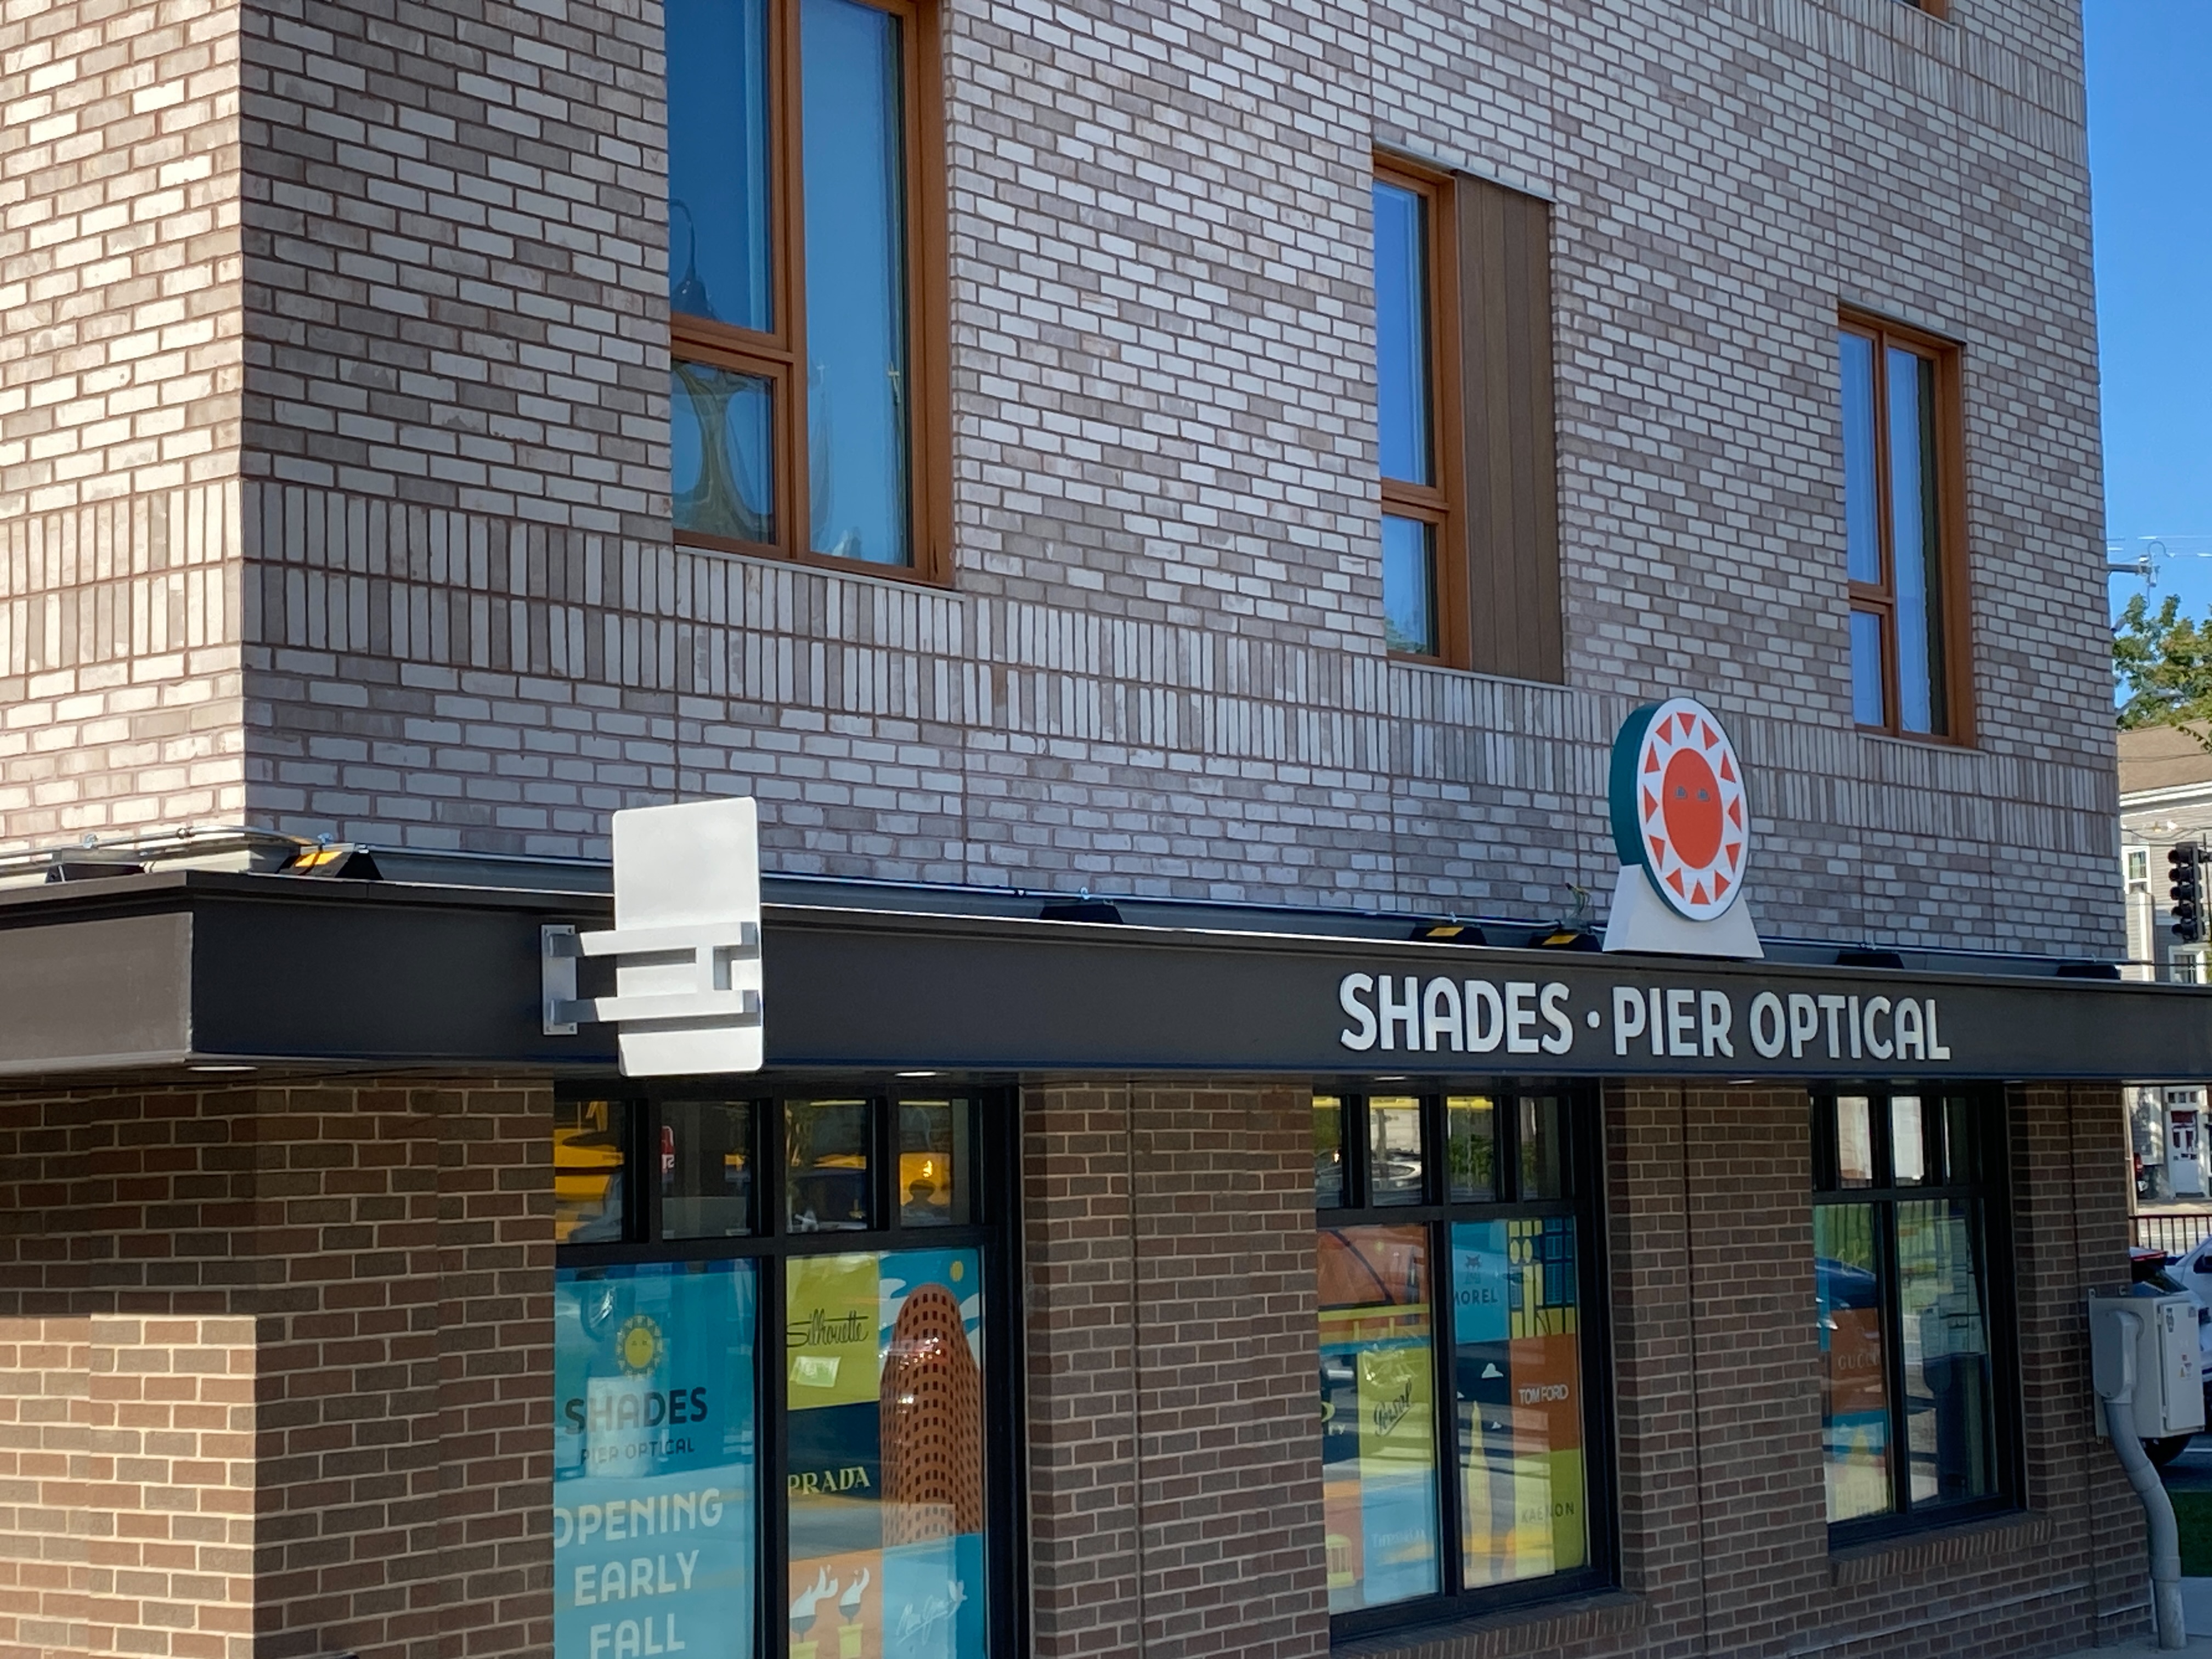
Shades-Providence, RI
The project involved the interior fit out of a newly constructed building to create a complete optical retail environment. The scope included new partitions, glass dividers, consultation and dispensing areas, a private conference room, accessible restrooms, custom cabinetry, display walls and dedicated merchandising areas for eyewear and sunglasses.
Additional work included new flooring, painted finishes, ceilings, decorative and display lighting, millwork, plumbing fixtures and the electrical infrastructure required to support retail operations. Careful coordination of the custom optical displays, mirrors, counters and lighting created a polished, functional space tailored to the client experience.
.webp)