

Highlighted Relevant Experience
Dexter Street Commons
Pawtucket, RI
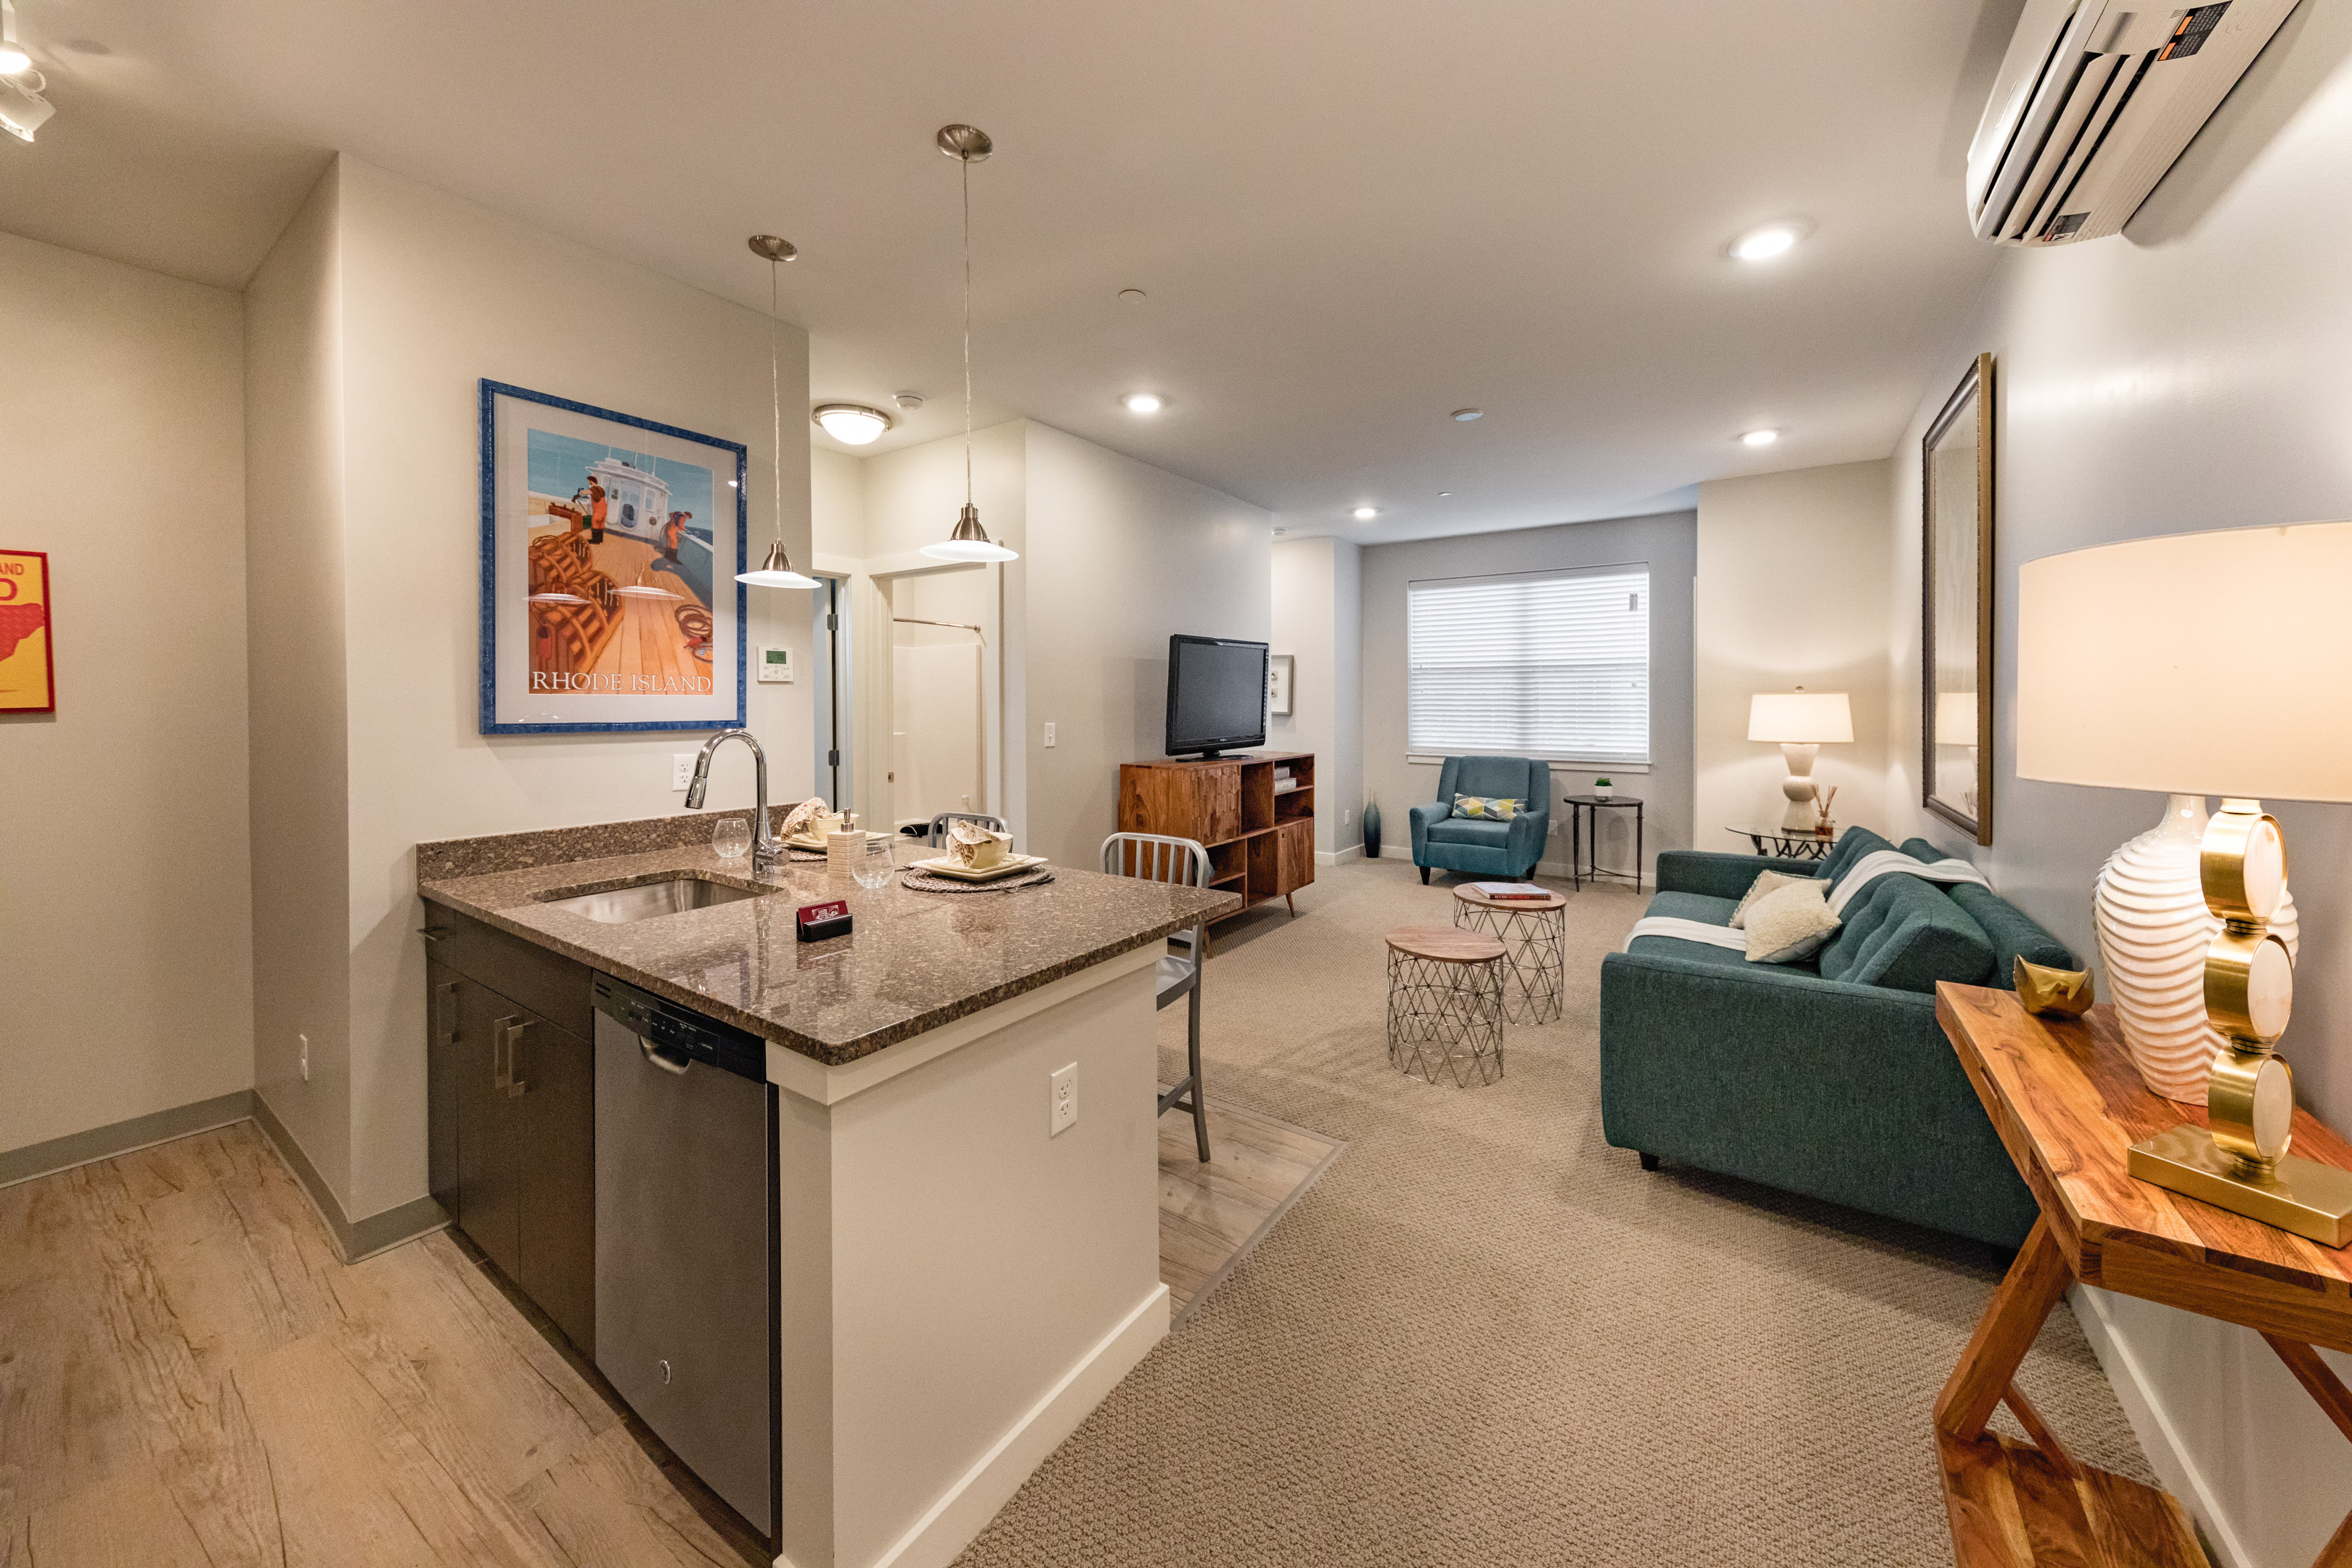
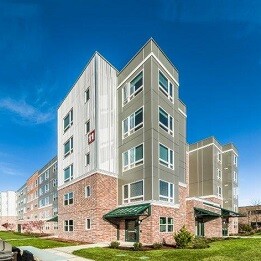
Dexter Street Commons is a dynamic, mixed-use community at the center of Pawtucket’s revitalized Conant Thread District. Just one block from the new Pawtucket/Central Falls commuter rail and bus hub, this six-story building brings together 150 modern studio, one-bedroom, and two-bedroom apartments above a ground-floor retail podium. Designed to support a “Live Well, Be Well” lifestyle, the development offers convenient access to Providence, Boston, and TF Green Airport.
Project Owner: Peyser Real Estate Group
Partners: RI Housing & MA Housing Investment Corporation
Construction Cost: $40,000,000
Dates of Completion: July 2026
Rumford Center Phase 1 & Phase 2
- Phase l: Adaptive Reuse of Mill
- Phase ll: Ground Up 80 Units (market rate)
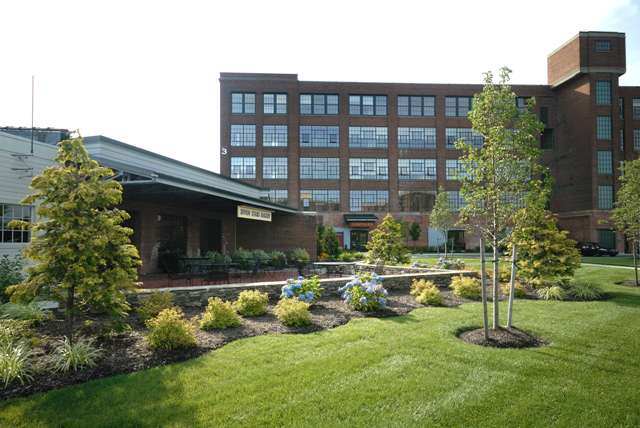
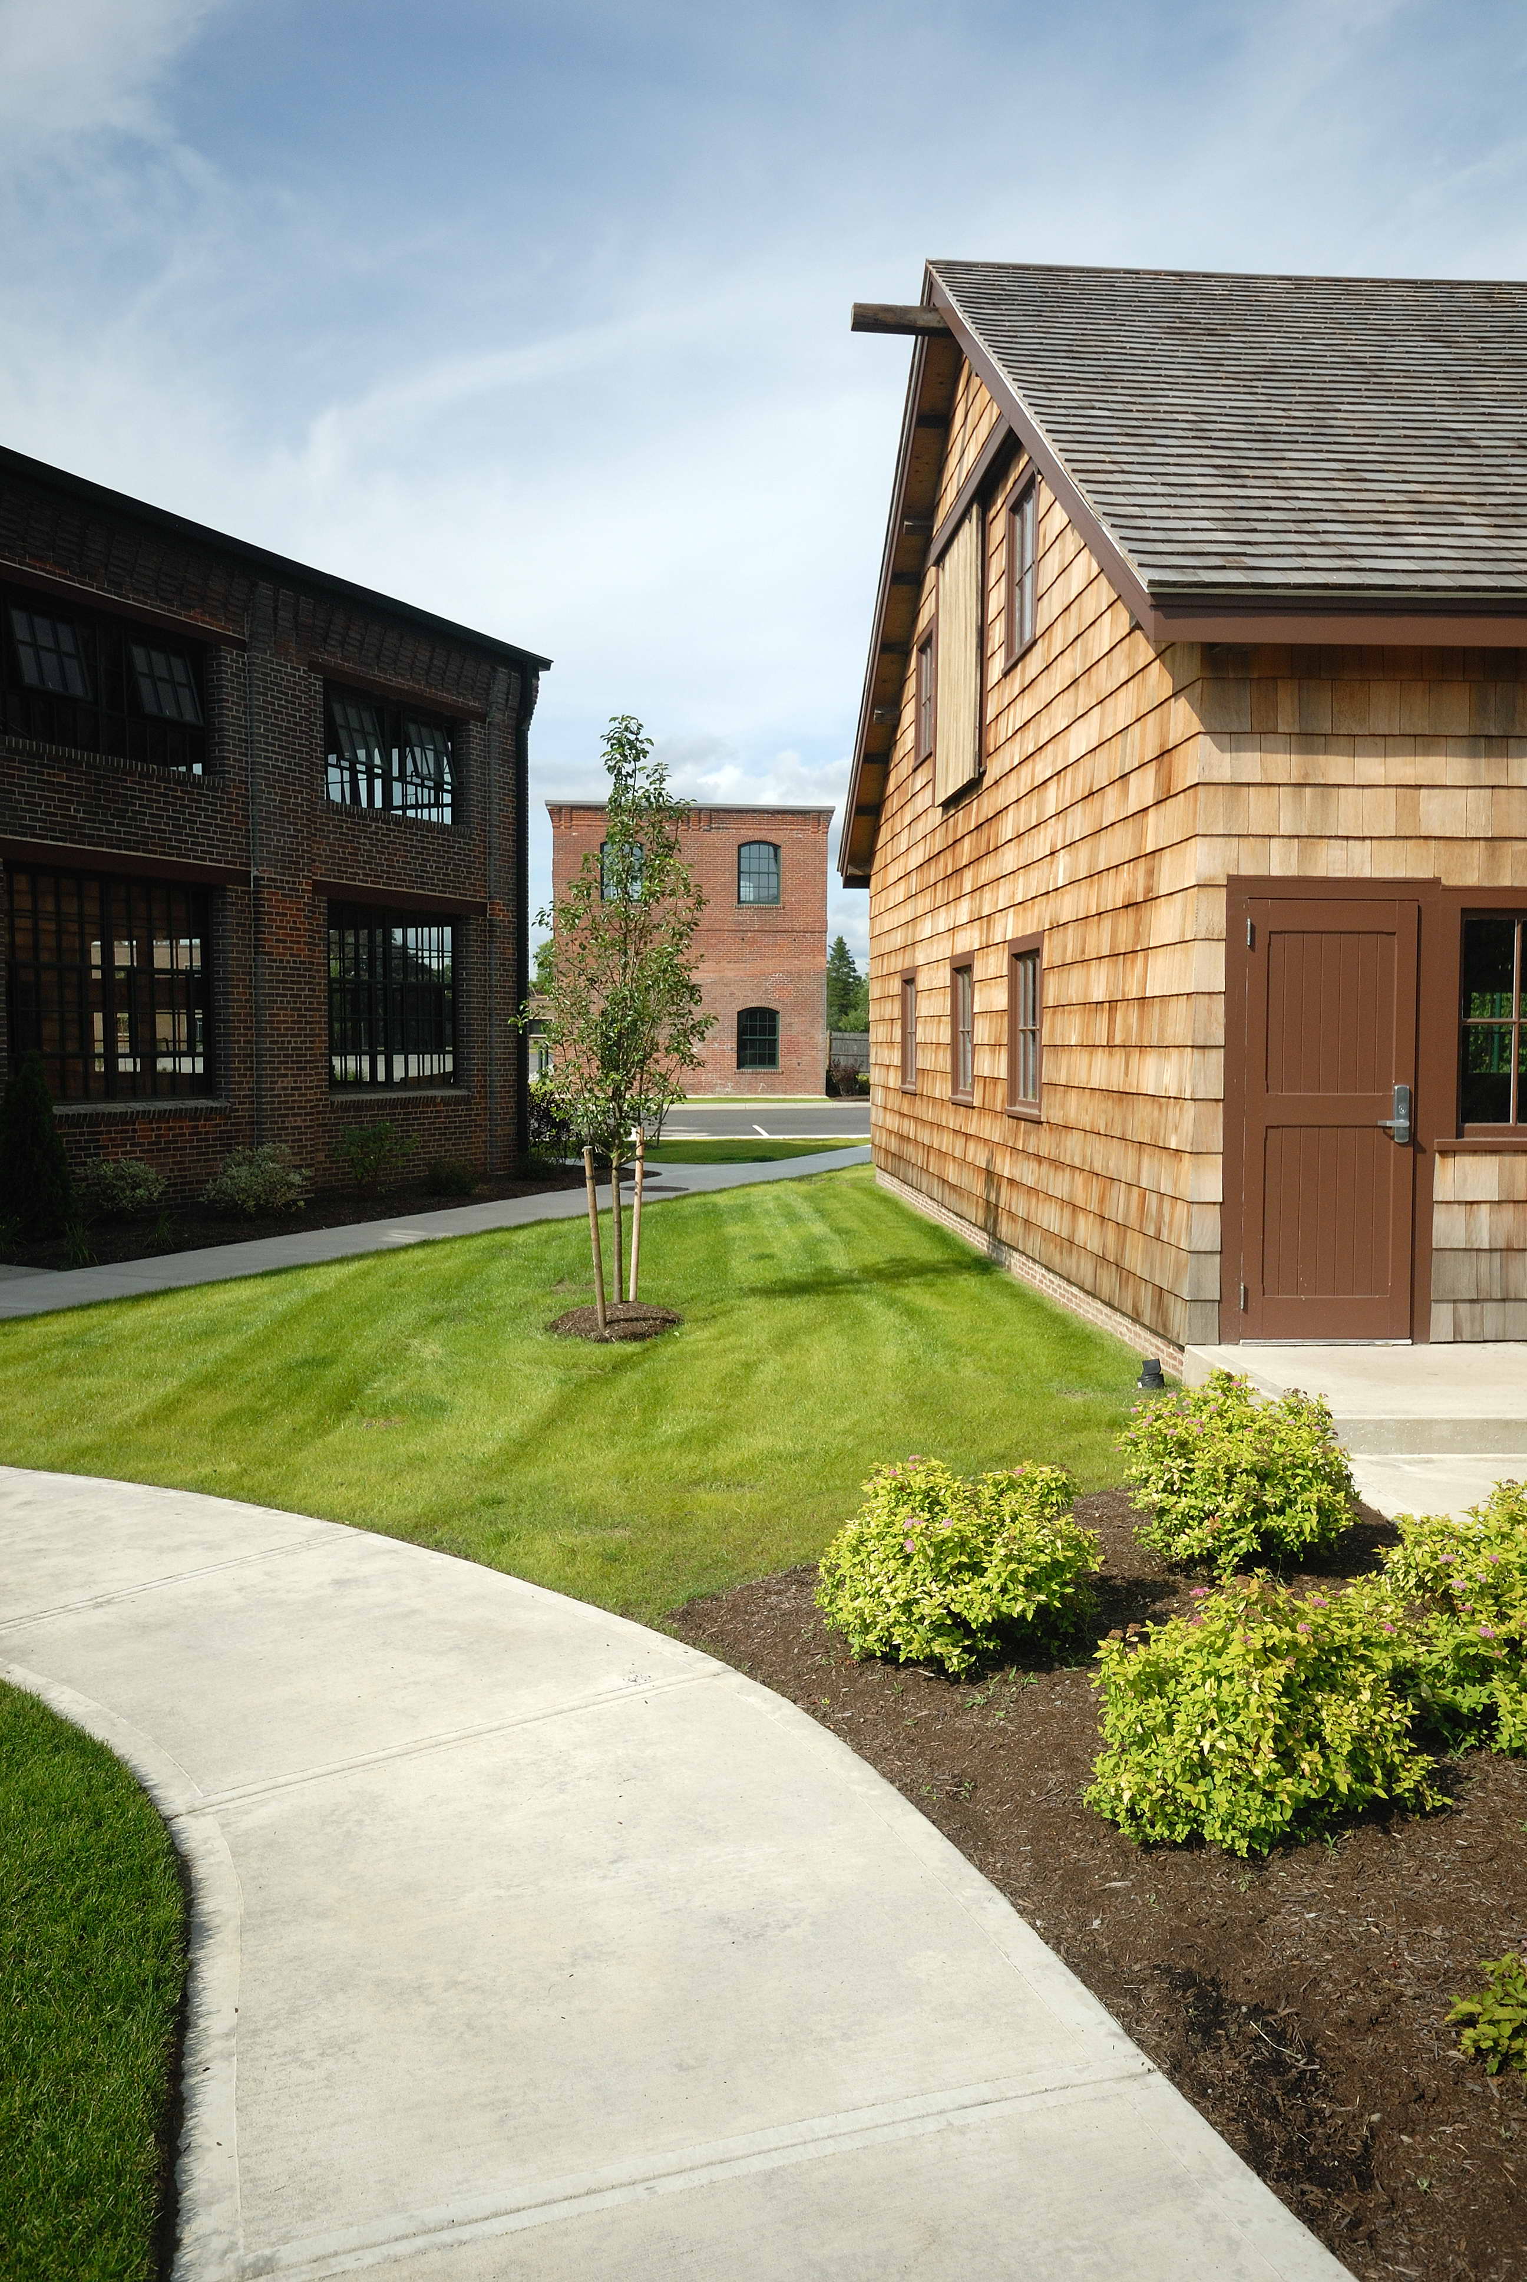
Rumford Center Phase 1 is the major transformation of a historical landmark with deep local history. During the preconstruction phase the housing market drastically changed (2008) and the Owner Group made the decision to change the product from condominiums to rental apartments. The adaptive reuse and commitment to meeting the historical requirements of the project remained unchanged. this project was delivered on time and on budget.
Several years later, Peregrine engaged NEC for preconstruction services for ground up 80 units to complement the mill conversion. The accuracy of our conceptual estimating helped achieve cost certainty early in development. The conceptual budget and the contract amount for this large scale project varied by a mere $24,000.00.
Overall the project came in $150,000.000 under budget.
The original project schedule was August 2016 through October 2017. NEC completed the project on time with 100% schedule adherence and with precise construction sequencing. NEC worked with Peregrine and the City of East Providence to phase occupancy. We moved occupants in floor by floor achieving rental income 3 months earlier than expected.
Project Owner: Peregrine Group
Construction Cost: Phase 1 & 2-$30,300,000.00
Dates of Completion: Phase 1-December 2008, Phase 2-November 2017
Cintas Corporation -
Multiple Locations
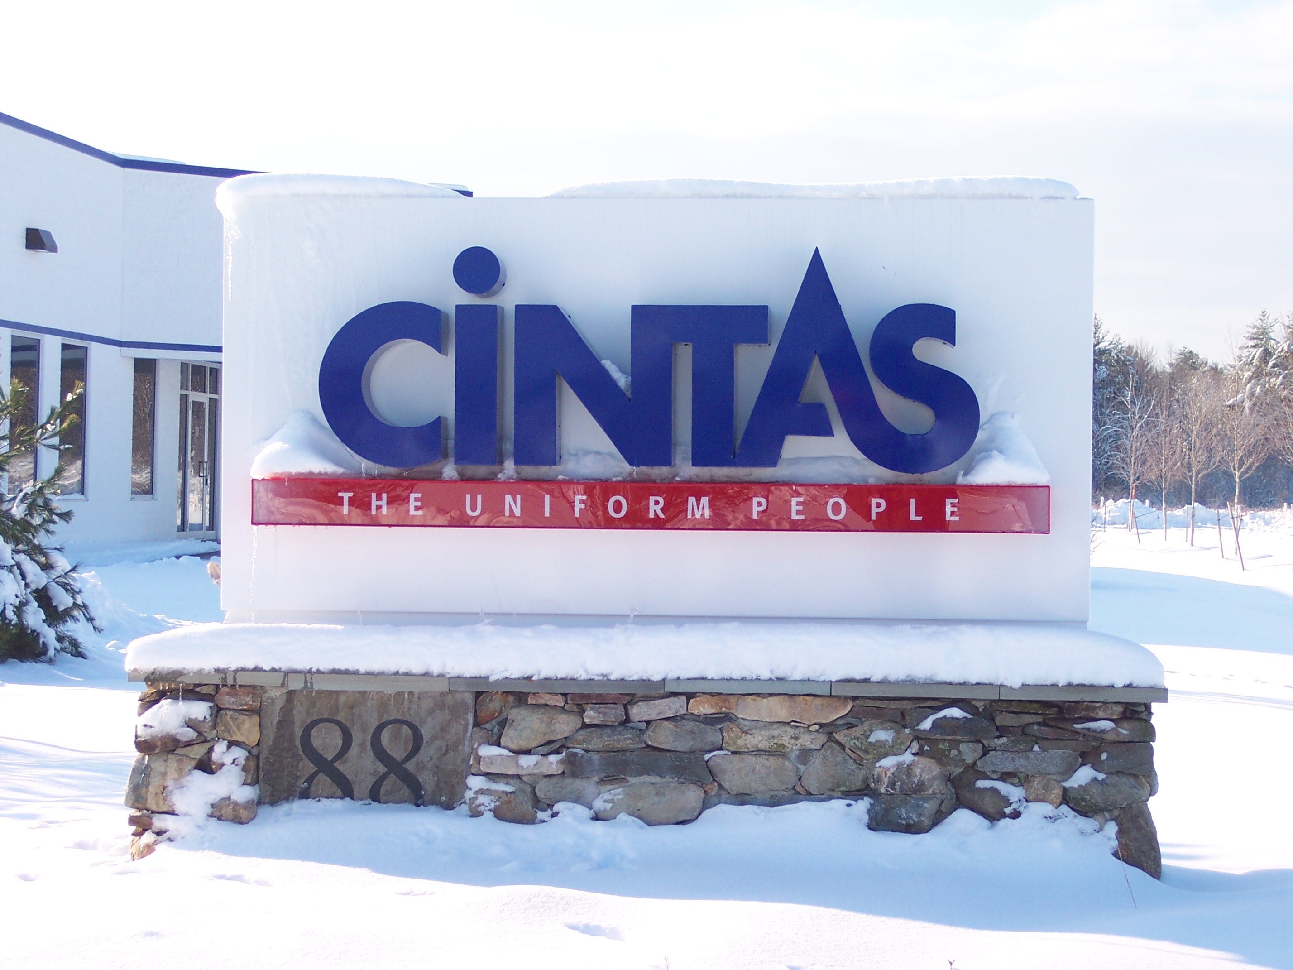
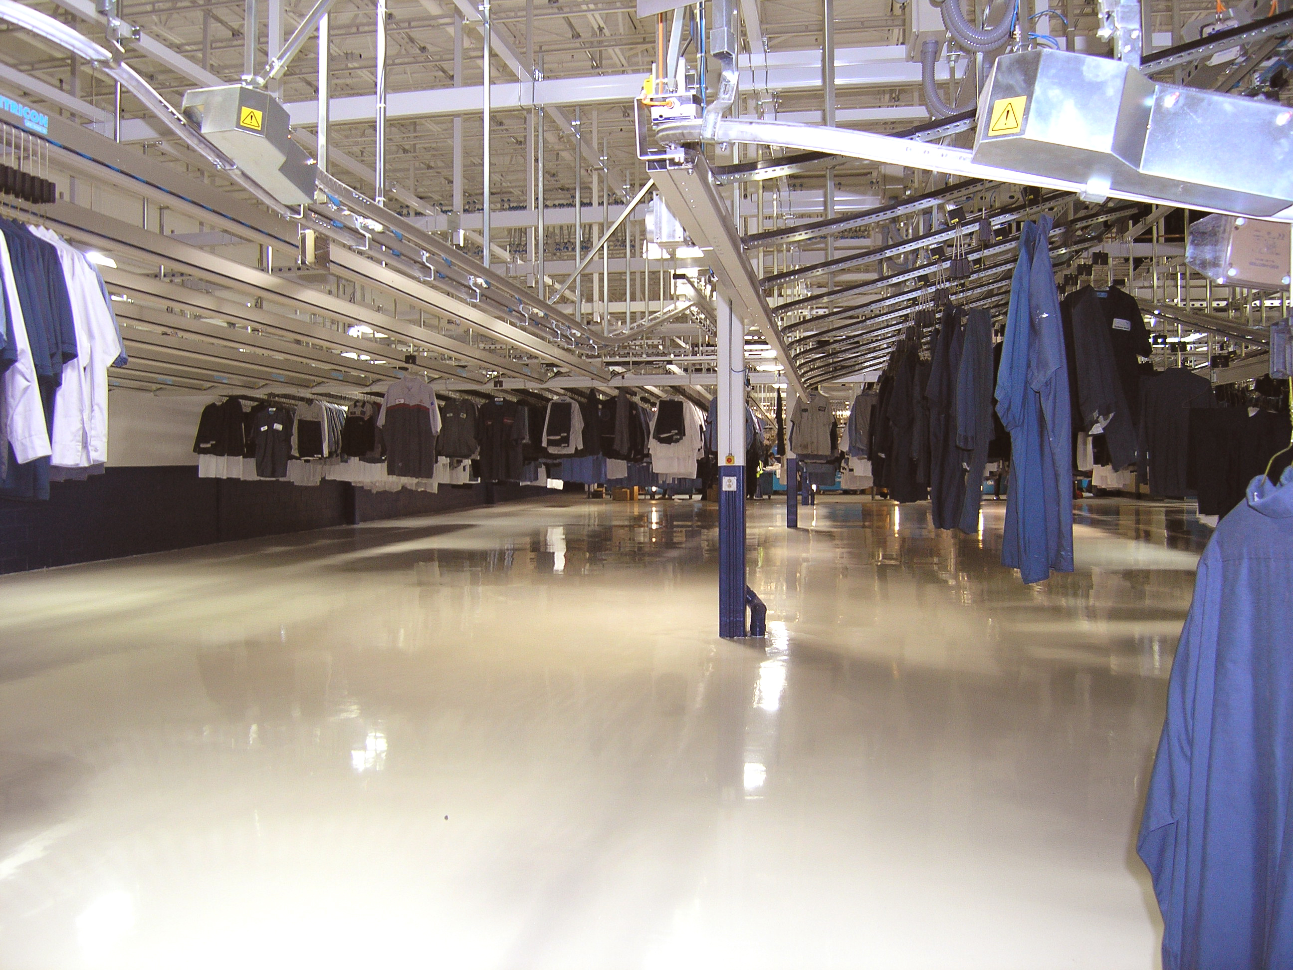
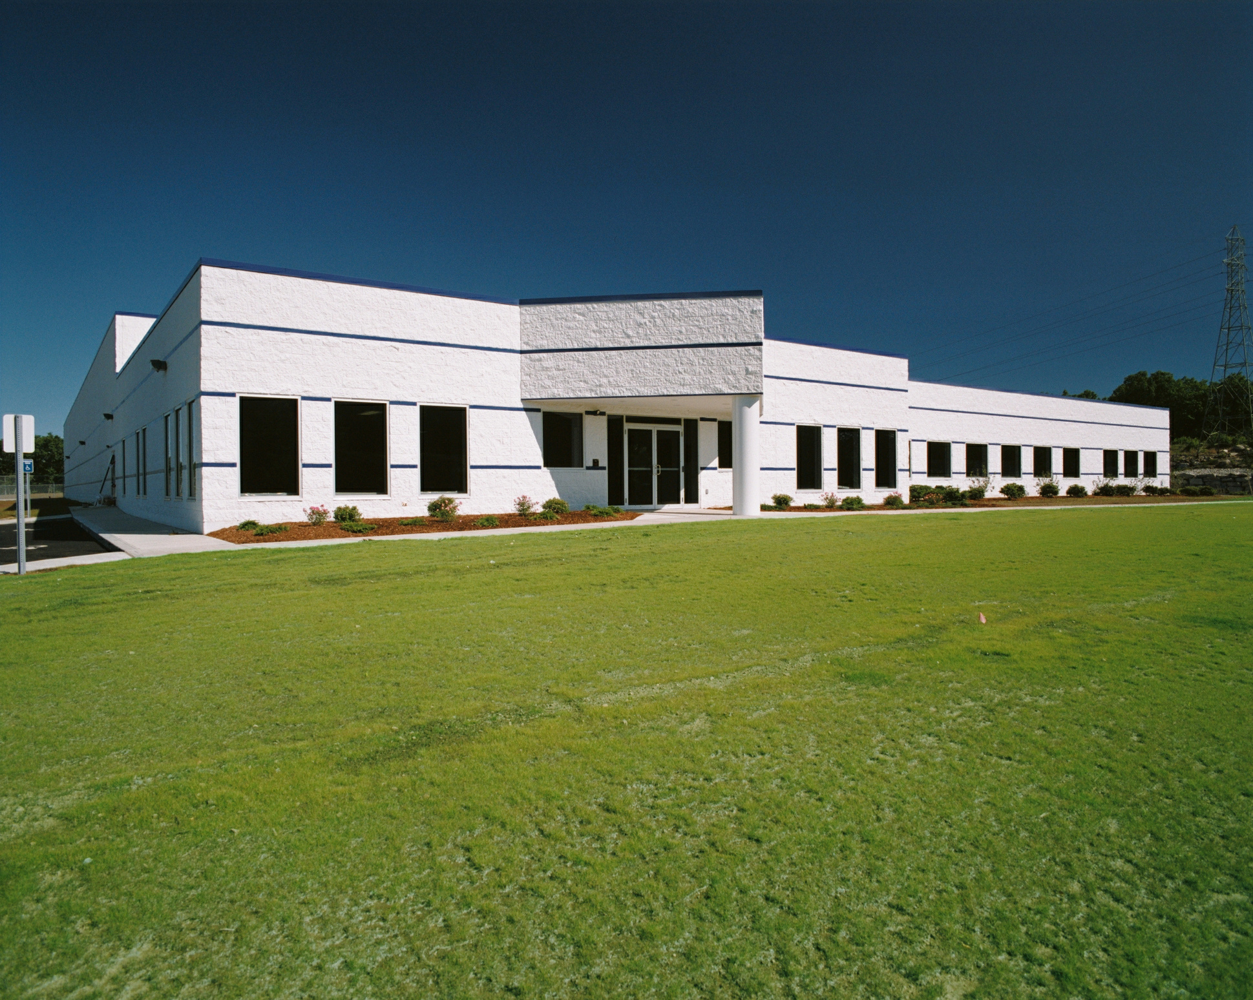
New England Construction provided Design/Build services for the construction of five regional distribution and automated laundry facilities: a 45,000 sf facility in Cumberland, RI; a 60,000 sf facility in Portland, ME; a 57,000 sf facility in West Philadelphia, PA; a 60,000 sf facility in Hamburg, SC; and a 60,000 sf facility in Morgantown, WV. Each regional facility incorporates a combination of business offices, training areas, break room, cafeteria and automated laundry systems.
Client: Cintas Corporation
Polyrack North America

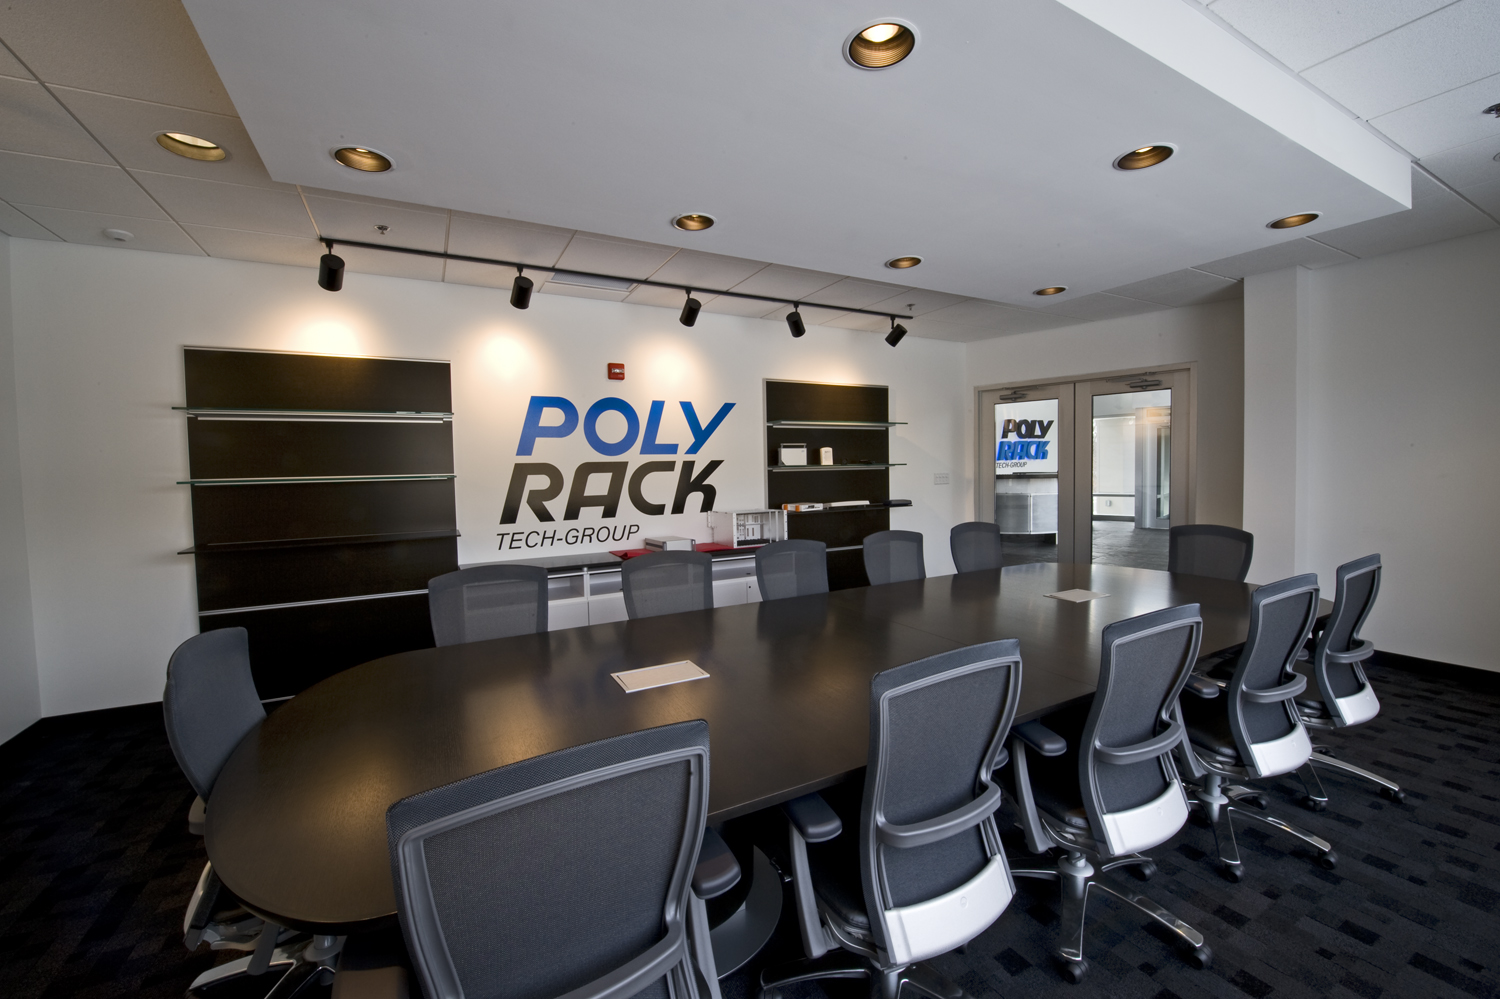
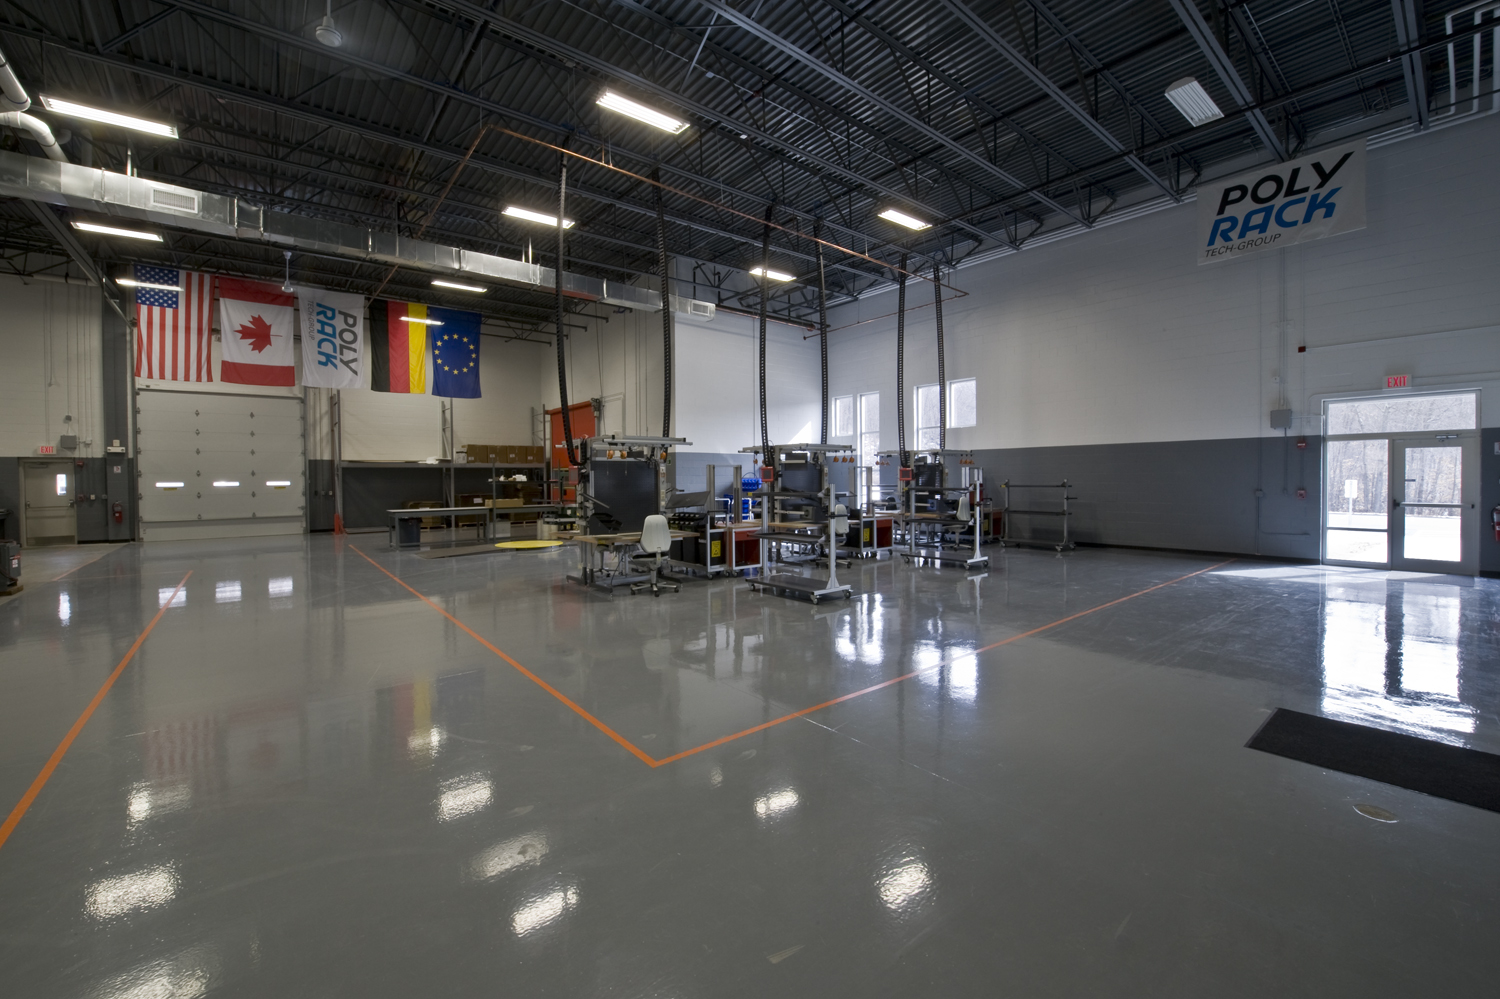
The new, one-story, 14,000 sf facility encompasses administrative offices, an assembly/fabrication area, a conference room, a cafeteria and an employee locker area with showers. The interior design offers a clean, contemporary feeling - most notably in the entry lobby and visitor reception area. The building exterior is a combination of concrete masonry units, metal panel systems in various colors and aluminum glazing systems with rubber membrane roofing.
Client: Polyrack North America
Numark Industries
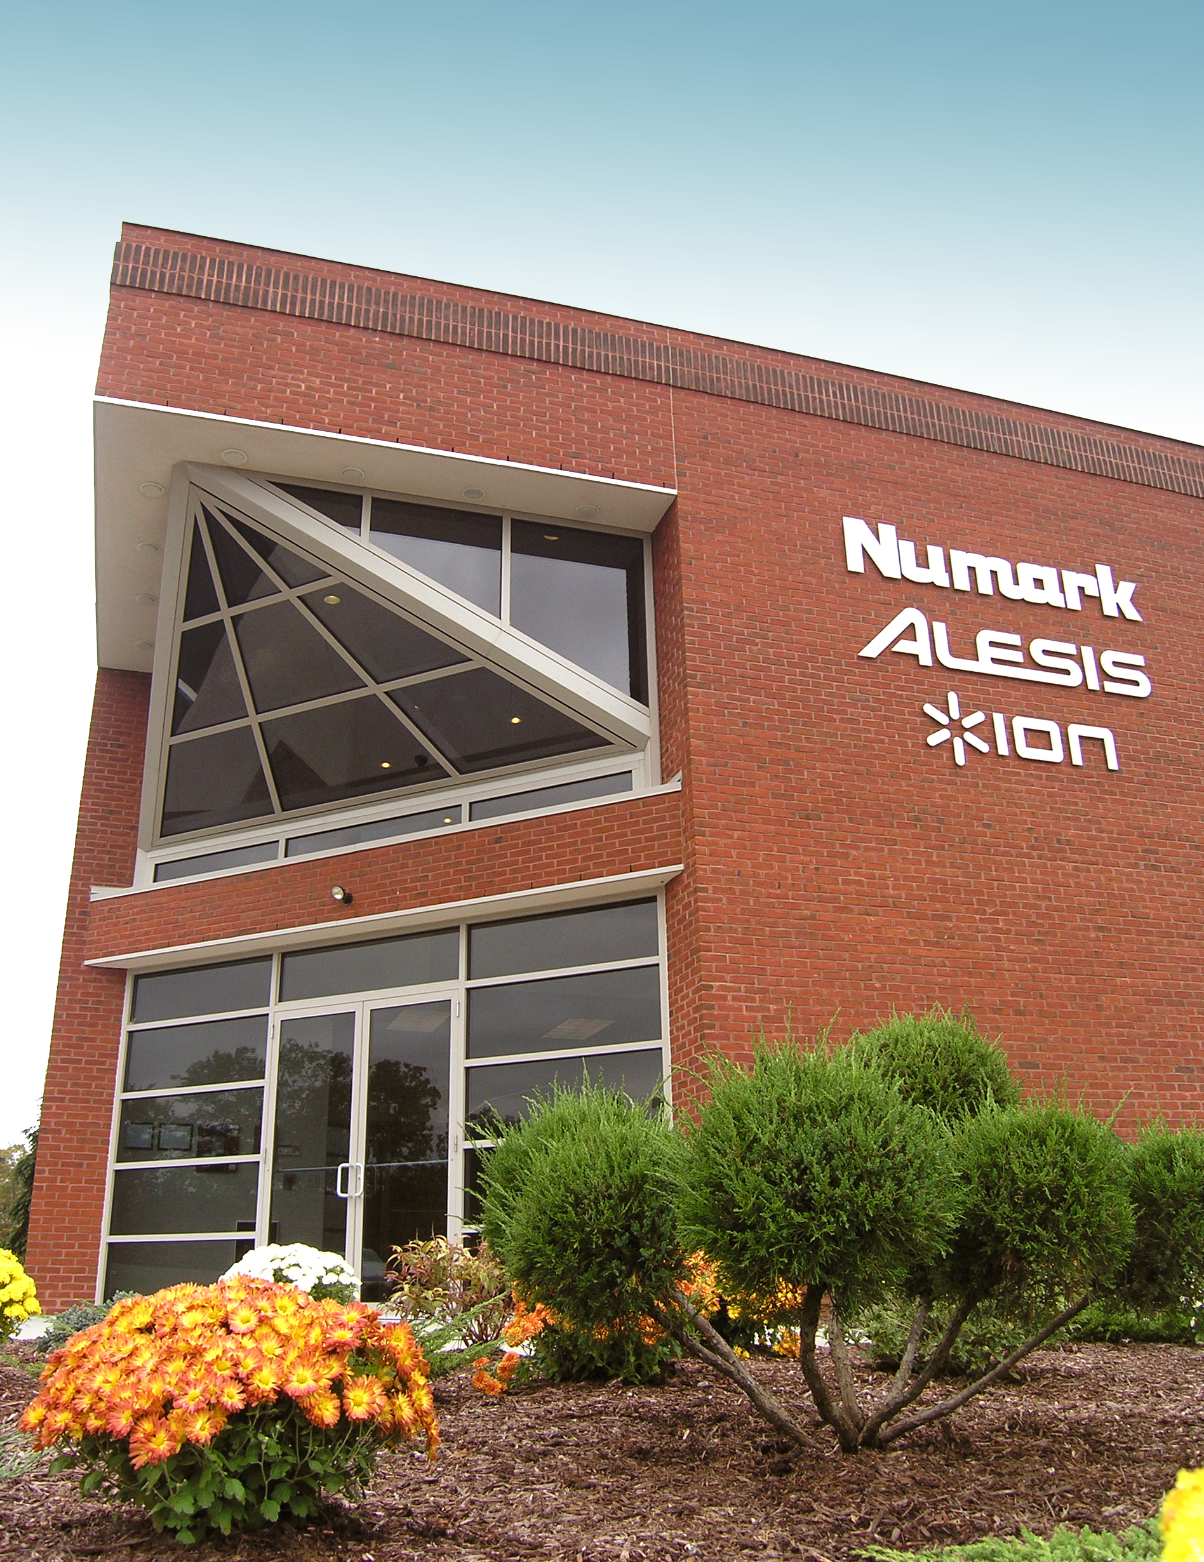
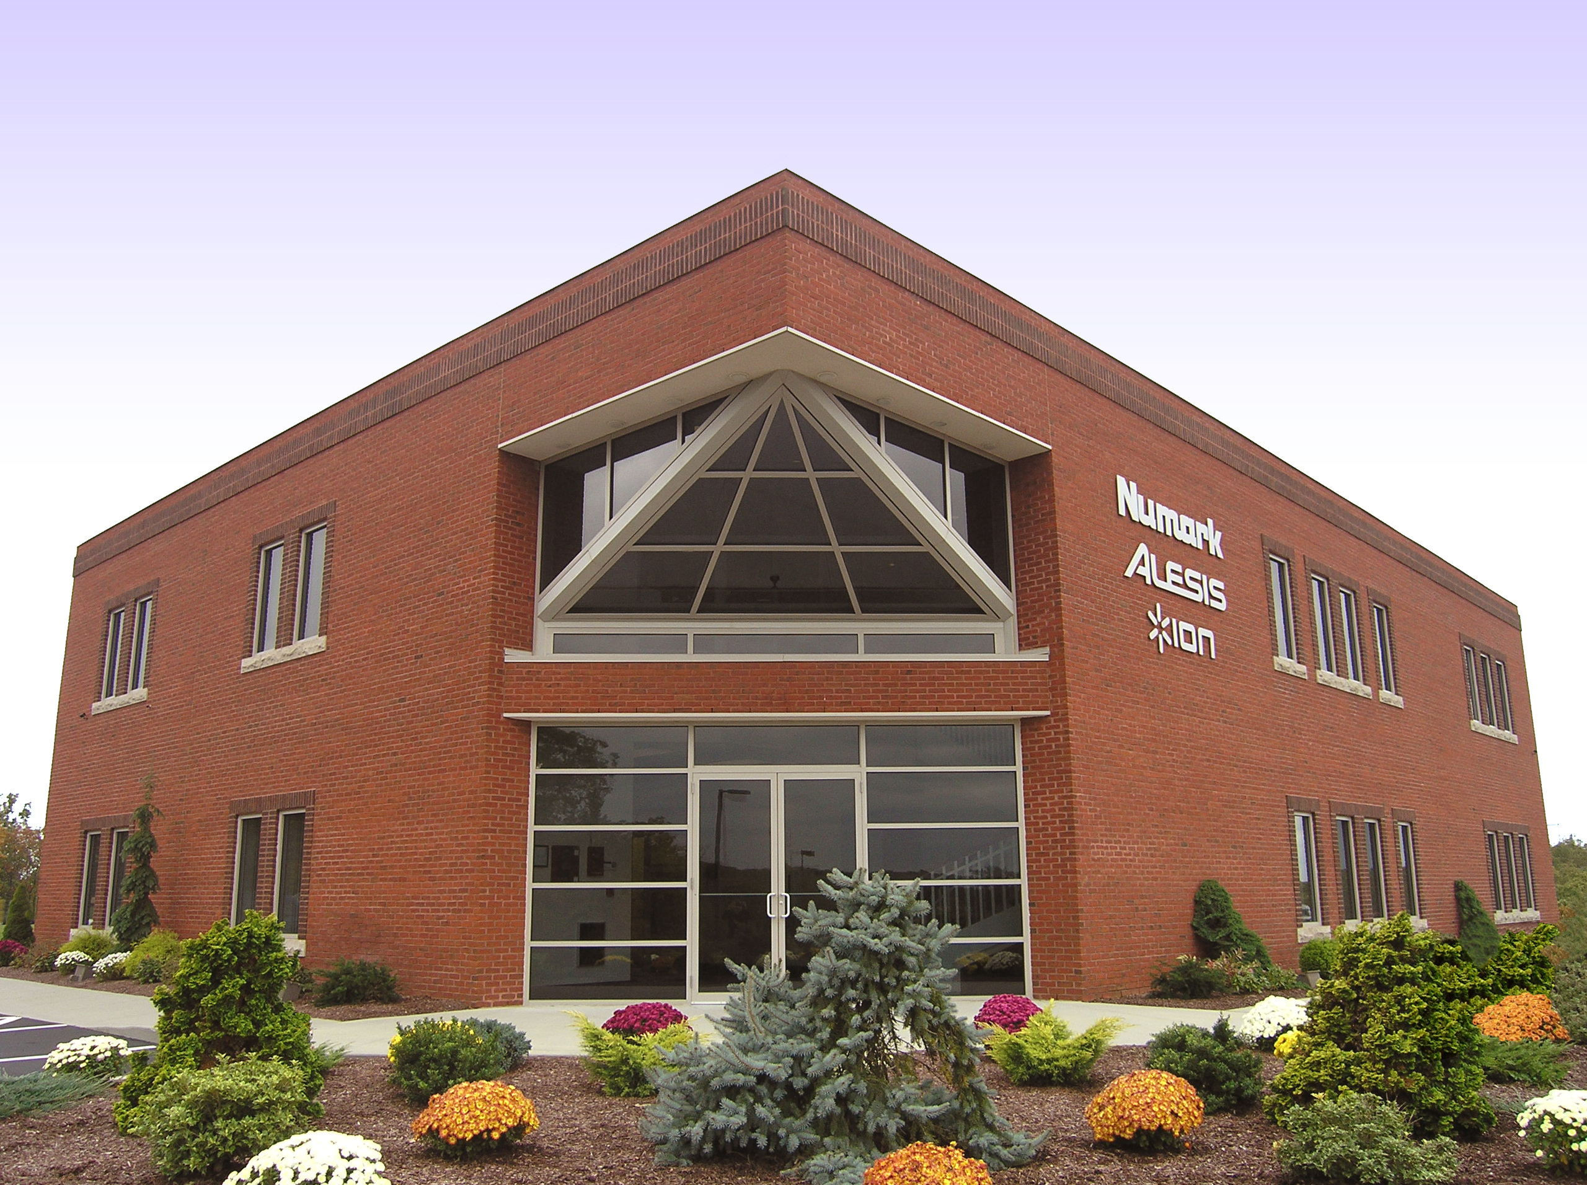
New England Construction was selected to design and build the new 30,000 square foot, two-story office facility for Numark Industries. We were able to provide Mr. O’Donnell a design for the building that would enable their business to grow and function more efficiently while allowing it to offer public appeal at the same time. The project required that we be complete in less than six months. One of the harshest winters that New England has experienced in years challenged our creativity and valued engineering skills. Yet in the end, New England Construction succeeded.
Client: Numark
.jpg)