
Retail Relevant Experience
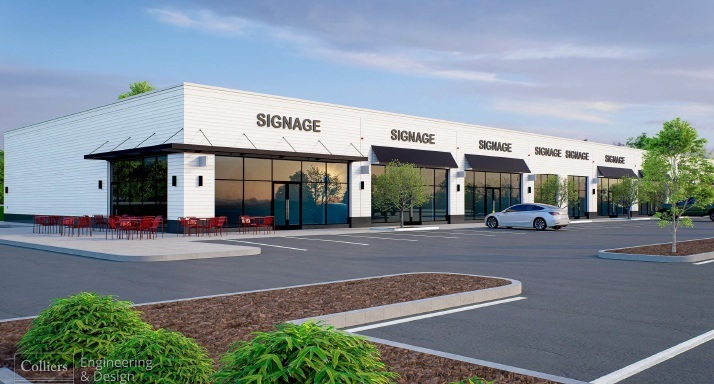
The Shops at Blackstone Valley-In Progress
New England Construction is providing construction services for WS Development on The Shops at Blackstone Valley, a new 24,756 square foot ground up multi tenant retail building in Millbury, Massachusetts. The project consists of the construction of ten warm dark shell retail spaces, including the complete building shell, structural steel framing, slab on grade, exterior façade, roofing system, rooftop mechanical units, landlord utility room, and tenant utility stub outs to support future fit outs. Designed to provide a flexible, modern retail environment, the project establishes a high quality commercial destination that allows future tenants to efficiently customize their spaces while maintaining a cohesive architectural identity across the development.
Client: WS Development
Clinton Retail Development
New England Construction is currently partnered with Waterstone to construction five separate stand alone retail shell buildings as part of a multi-pad site retail development project. This project features the individual construction of five tenants including fast casual restaurant, retail and car wash. NEC's scope includes the full ground up construction of each shell building and site work improvements including drive throughs, parking and utilities.
Client: Waterstone
Bartaco
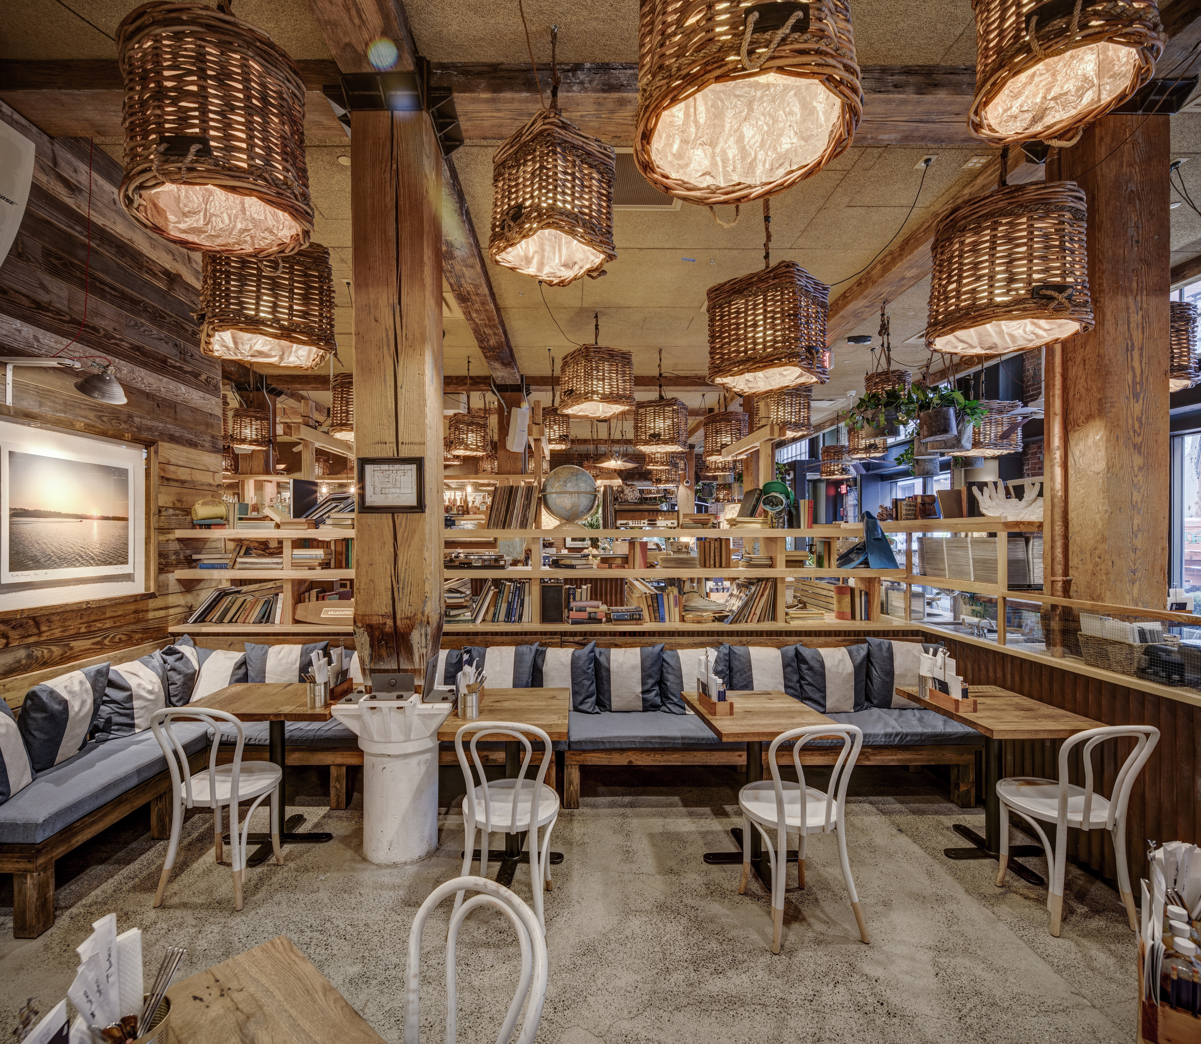

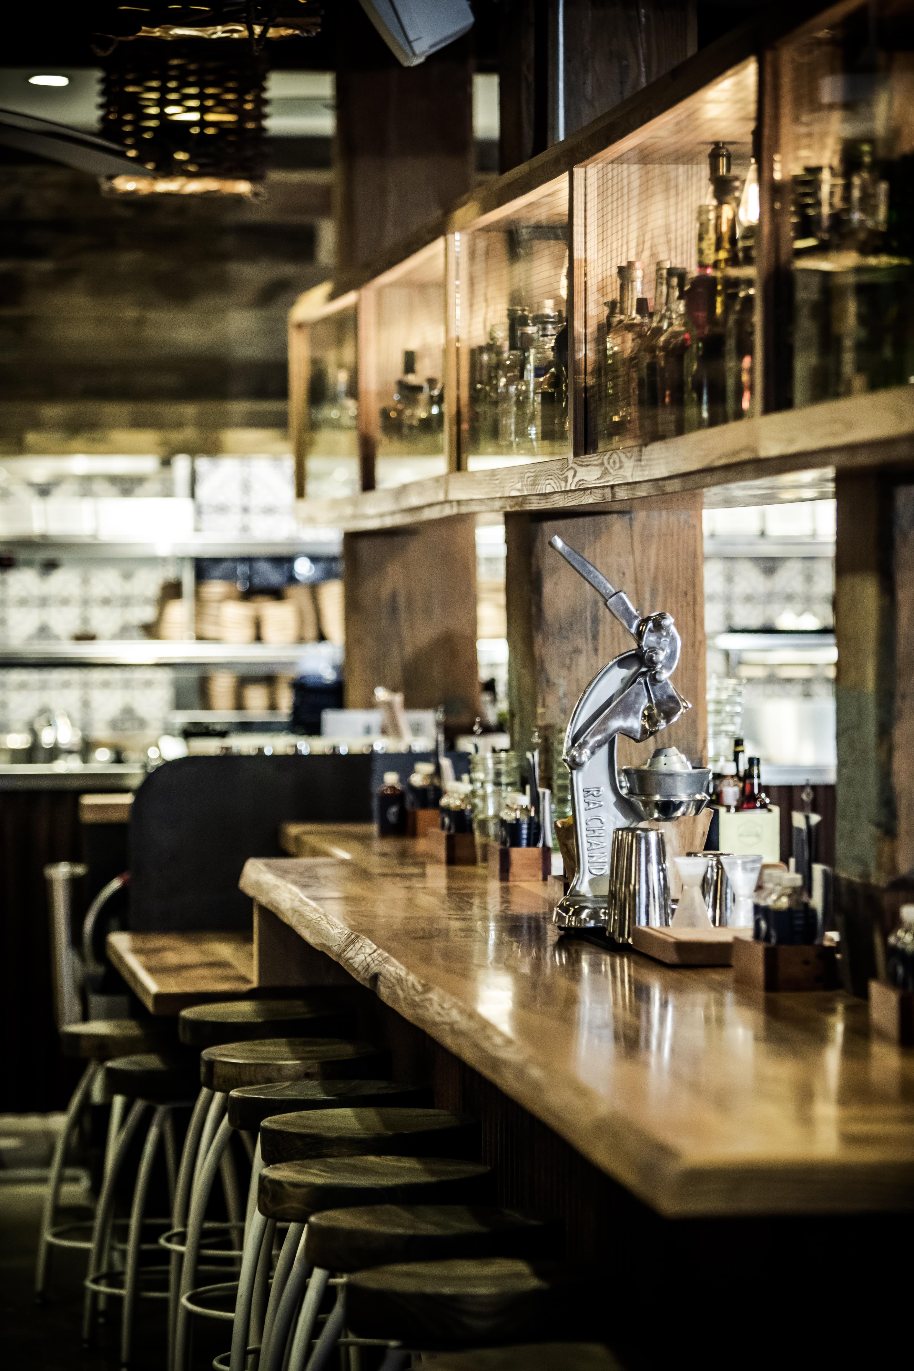
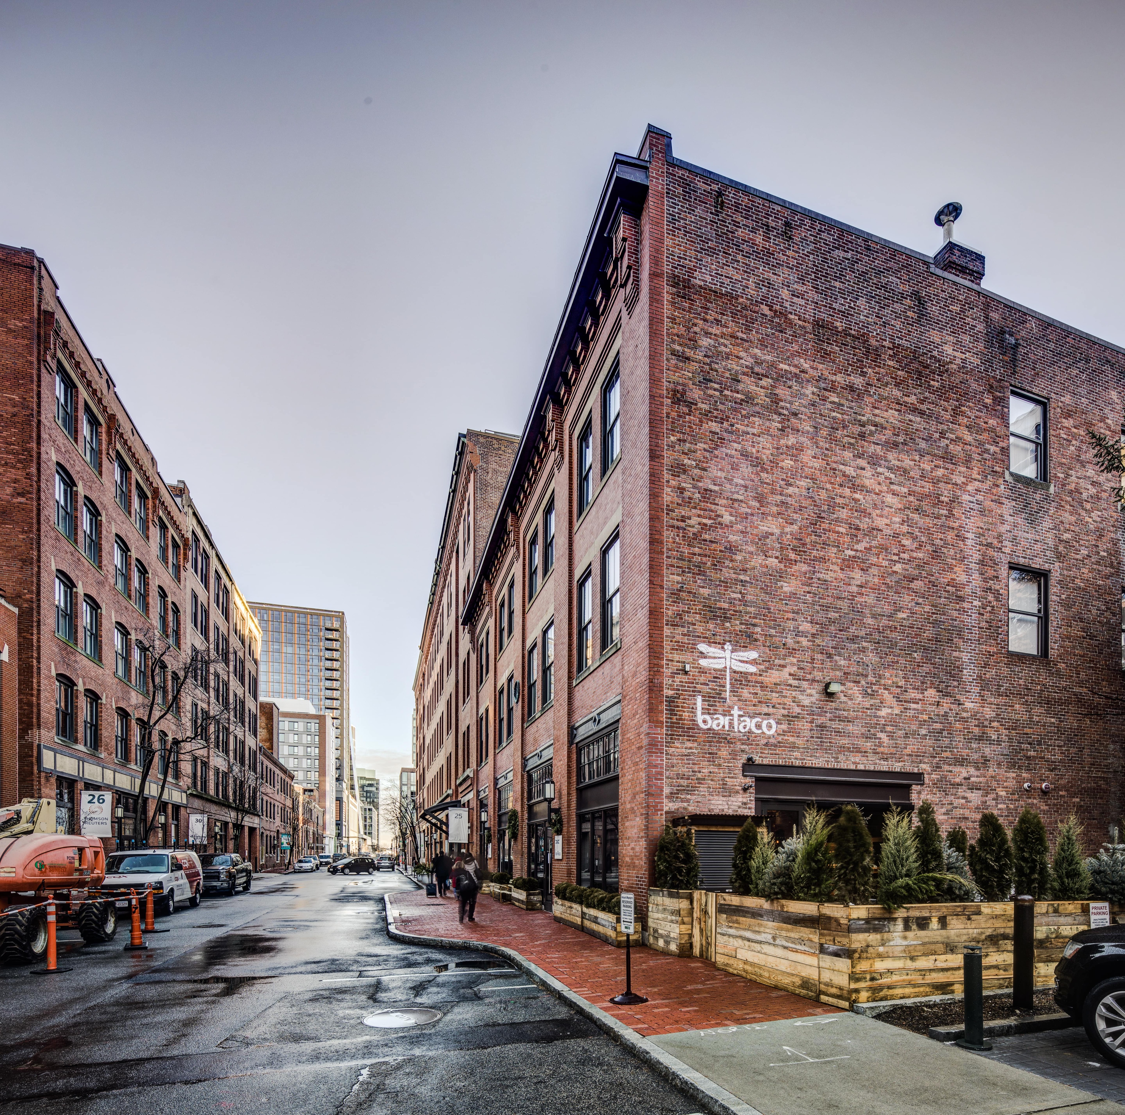
Bartaco is inspired by the beach culture of Brazil, Uruguay and Southern California. They serve upscale street tacos with a coastal vibe in a relaxed environment. Bartaco is located in the seaport district of Boston. The restaurant is on the ground floor of Thomson Place, a structure originally built in 1907. This historic street was once a railroad line. The heavy timbers used to support the original floor structure of this old factory building were reused throughout the building’s construction. You can spot them at the ceiling, vestibule, hostess station, and bar.
Garden City Center Phase l & ll
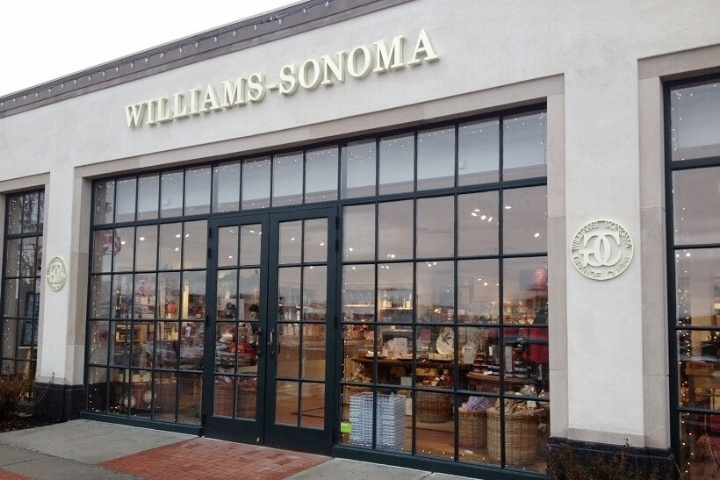
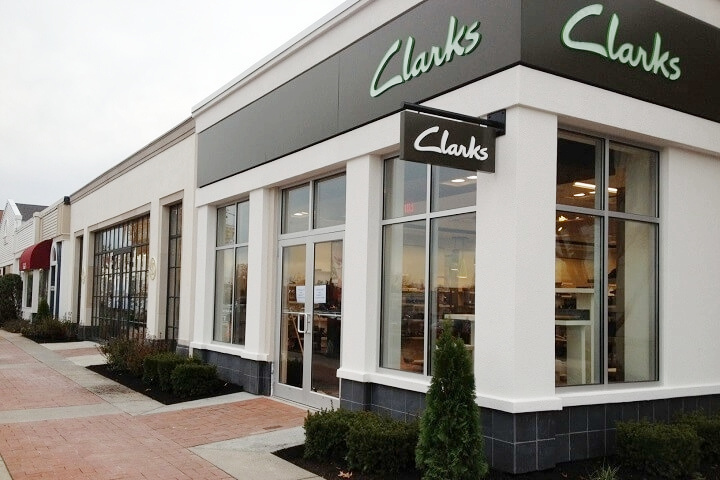
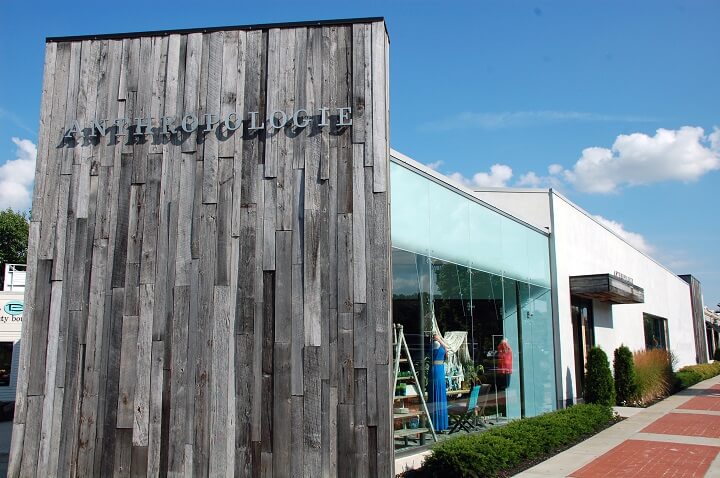
Phase l: New England Construction completed the multi-phased strategy to expand and reconfigure the 500,000 sf single-level, open-air Garden City Center in Cranston. Construction management services were provided for the redevelopment of more than 40,000 sf of retail space. Work included: the construction of a new 20,000 sf Pottery Barn with additional tenant space; the conversion of a 5,500 sf space for Williams & Sonoma and a 2,000 sf space for Clarks, including major structural, interior and exterior renovations; and the construction of a new 10,000 sf Anthropologie, executed in an aggressive six week schedule. Finally, demolition of an existing facility and site/pad preparation was provided to accommodate the construction of a new two-story LA Fitness as part of the Phase II expansion.
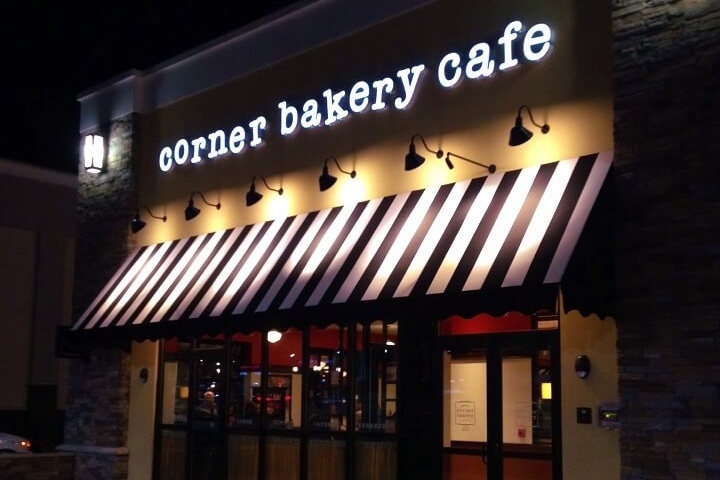
Phase ll: New England Construction served as Construction Manager for the 500,000 sf Phase II Expansion of the Garden City Center, a single-level, open-air facility. The project encompassed extensive site and infrastructure improvements to support the redevelopment of antiquated retail space, including new utility service, parking, roadway, and sidewalk/pathway improvements. Comprehensive core and shell renovations were provided to include the construction of a new loading dock and utility infrastructure to support multiple tenants, including LA Fitness. Tenant improvements consisting of new façades, MEP and fire protection upgrades, and enhanced accessibility were provided for Corner Bakery, Sephora and Container Store.

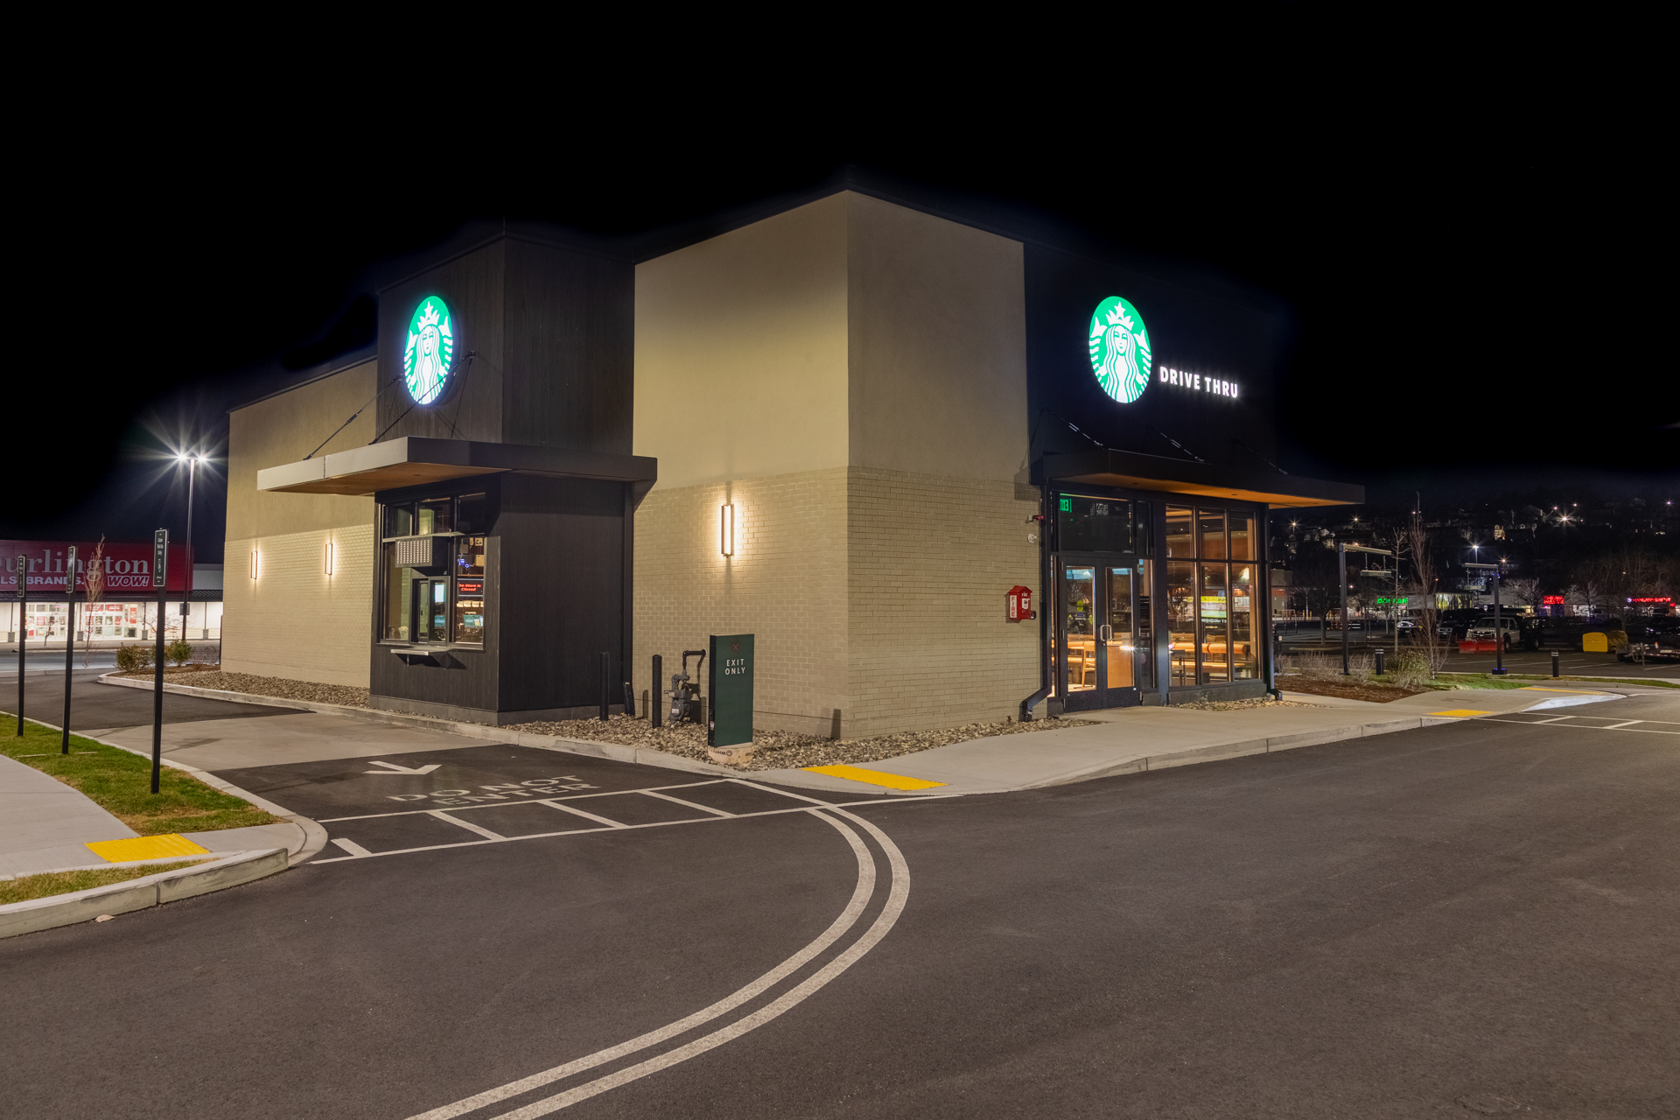
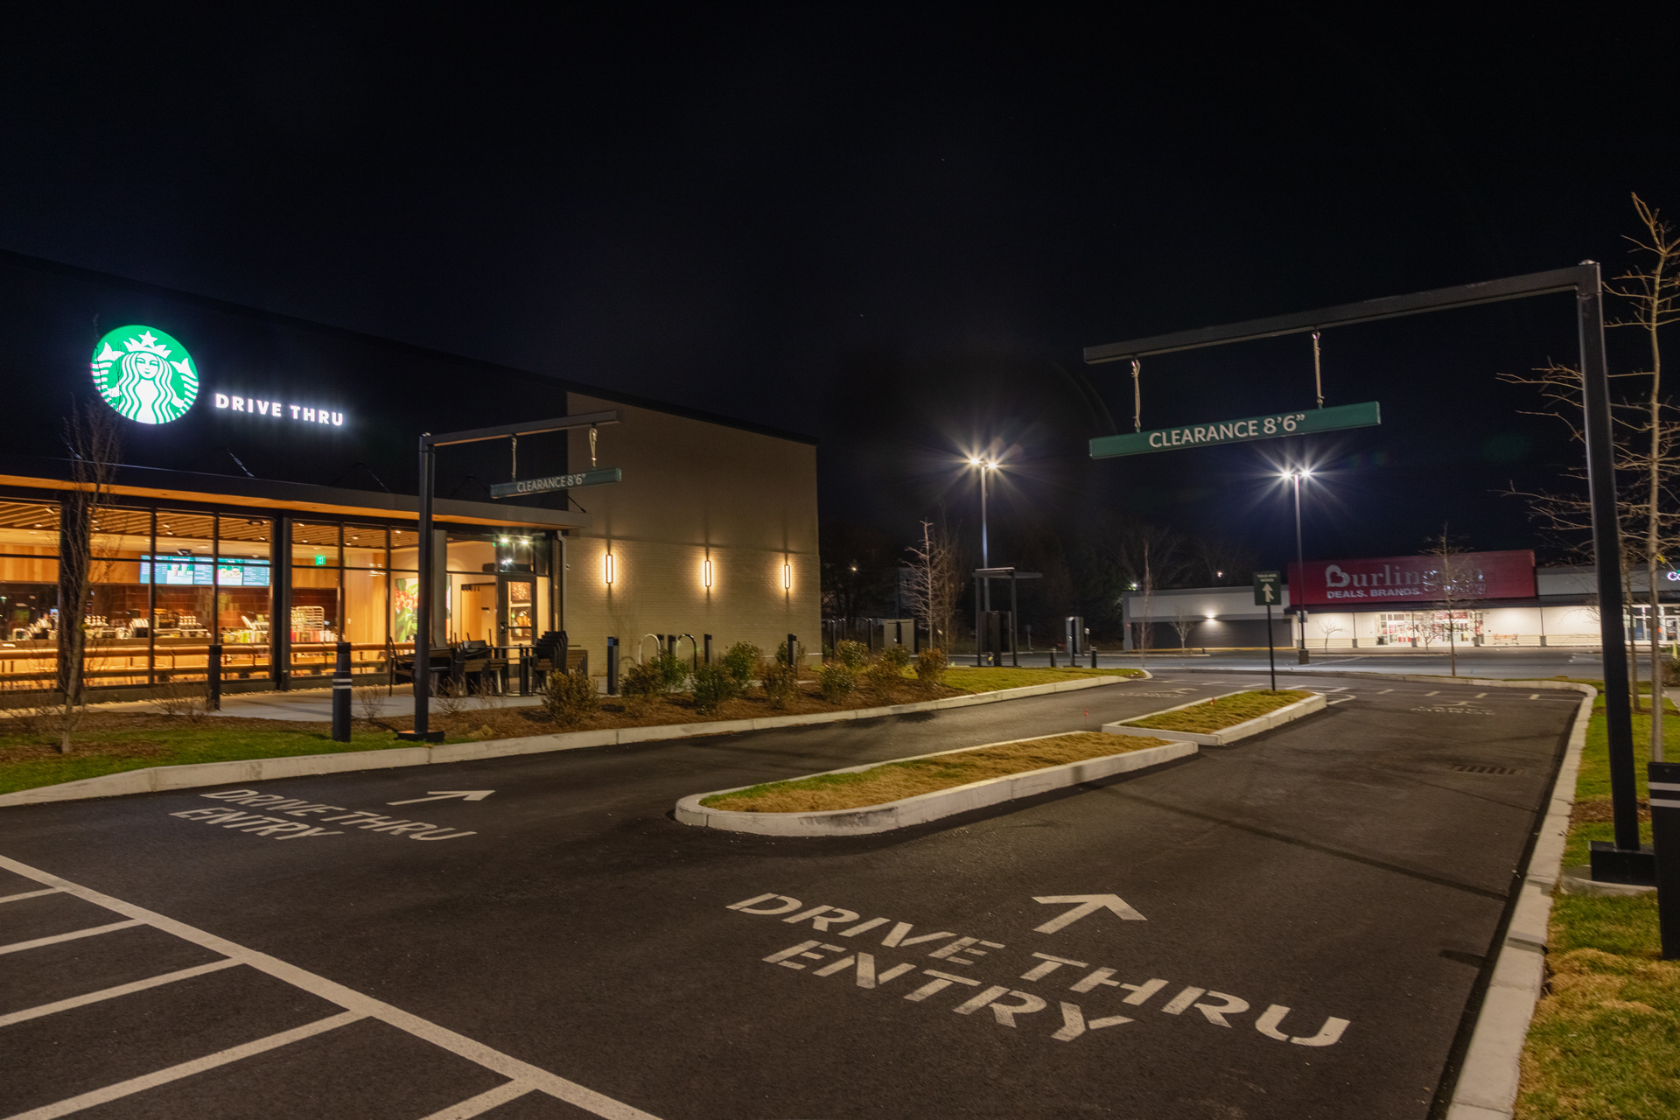
Starbucks-Multiple Locations
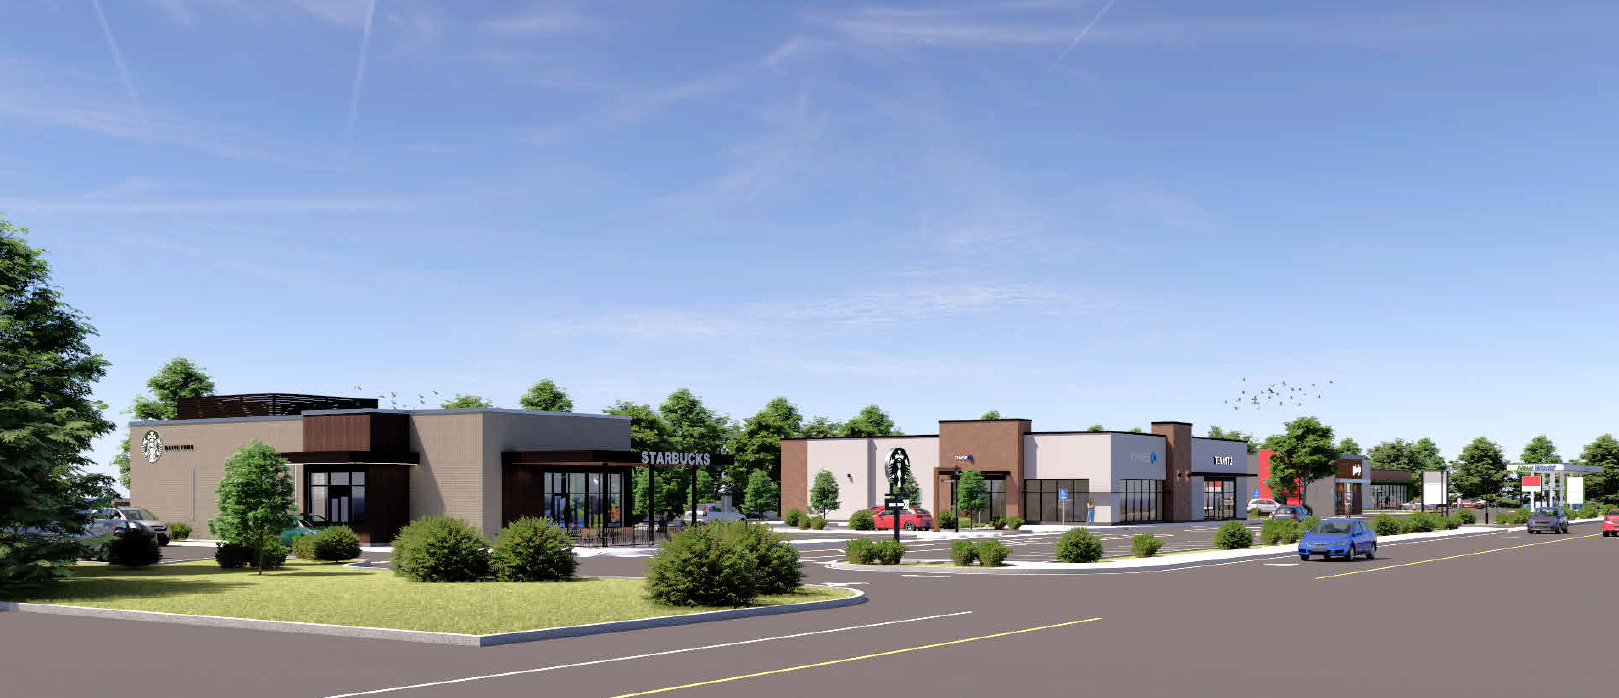
New England Construction has partnered with TRT Kingston II LLC, The Dartmouth Company, Neville Companies, Aubuchon Realty and Johnson and Wales University on the ground up construction of new Starbucks locations. The 2200 SF facility includes seating, food preparation and a retail space.
- Johnson and Wales University
- Warwick, RI
- Kingston, MA
- Easton, MA
- Holyoke, MA
- Marlborough, MA
- Methuen, MA
- Chelsea, MA
- Clinton, MA
Toll Brothers-Various Locations

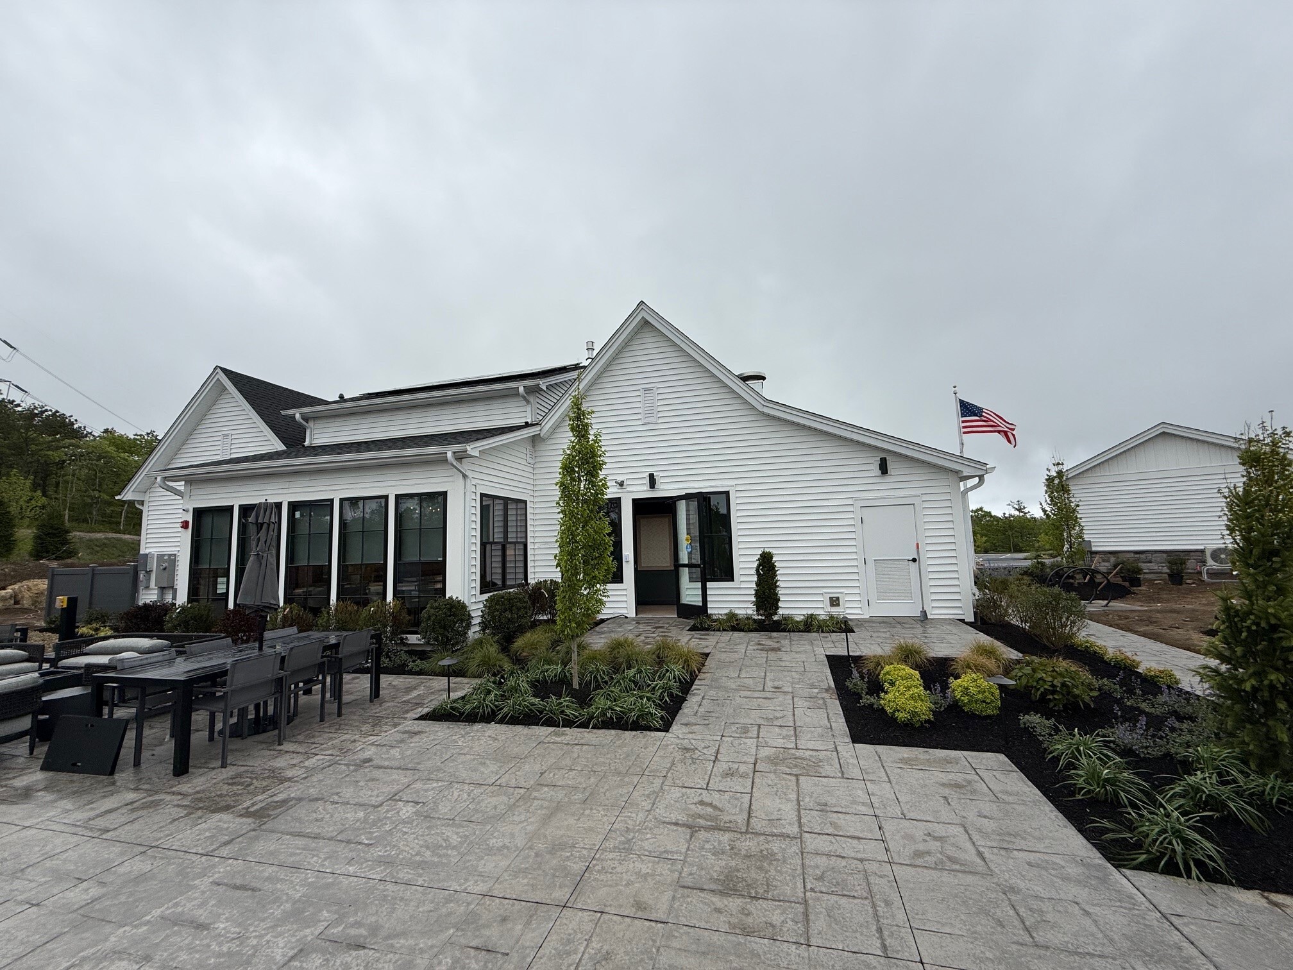
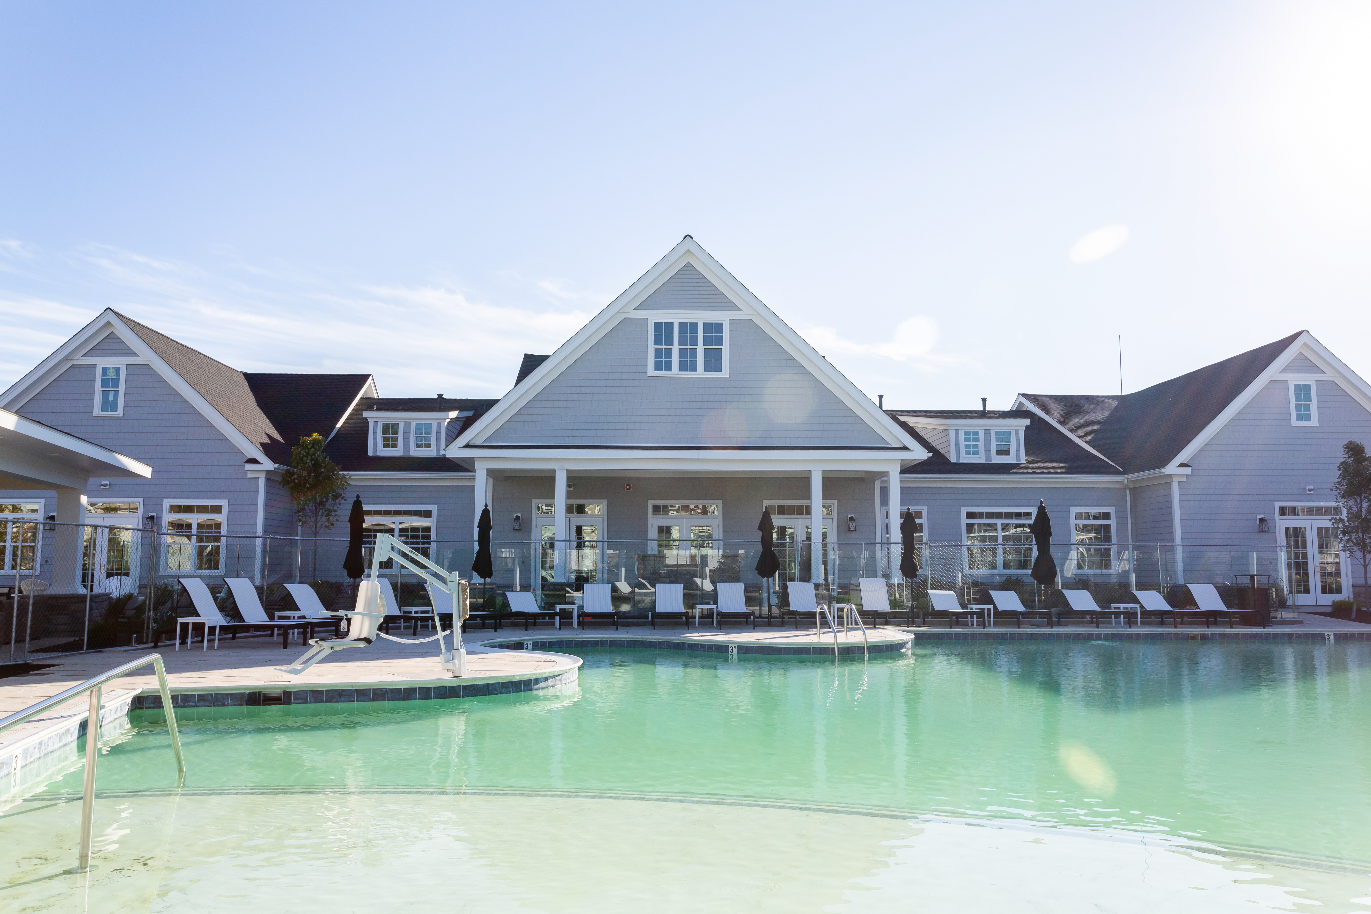
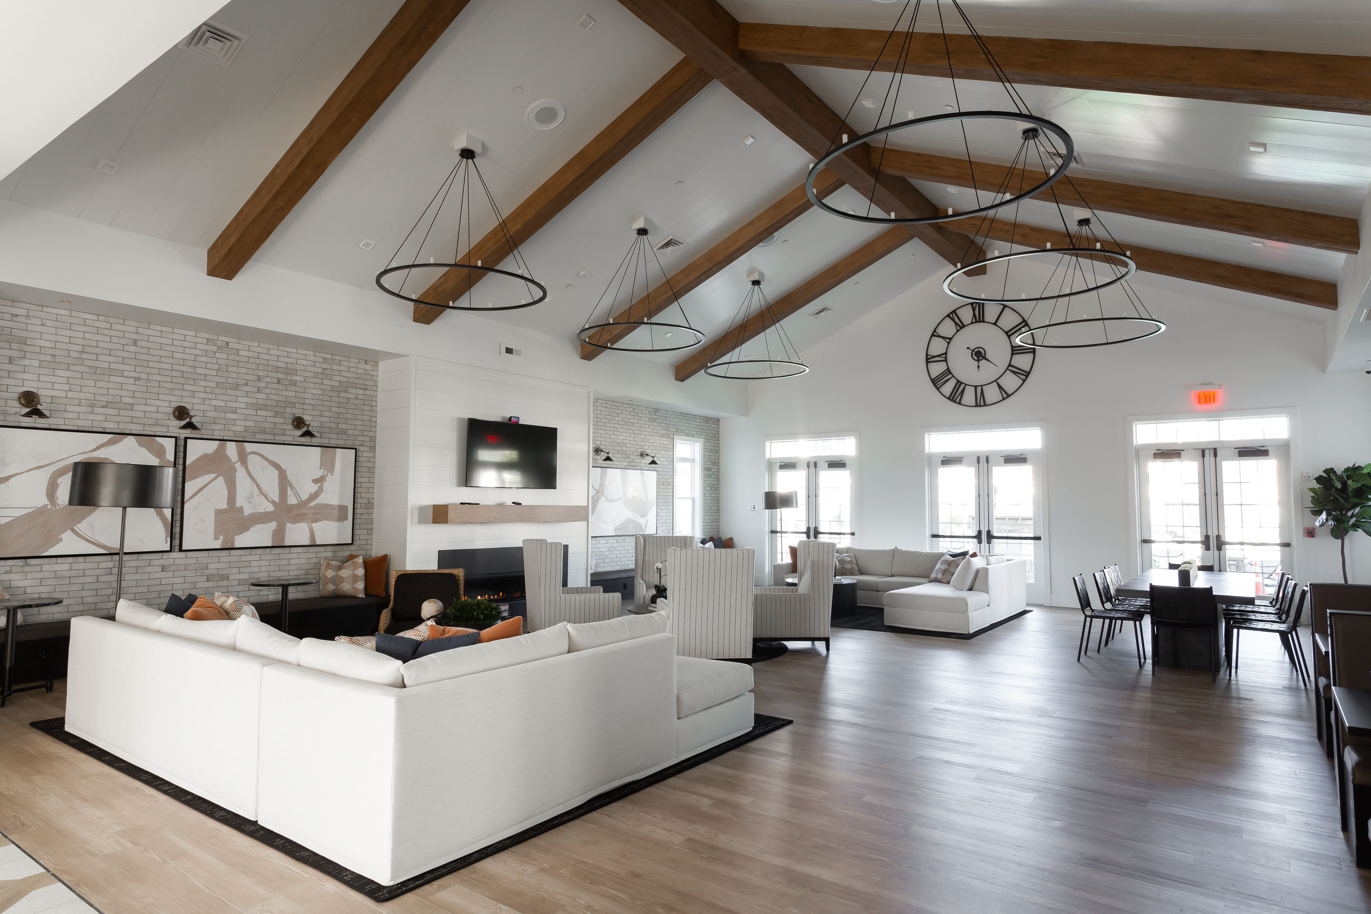
New England Construction has partnered with Toll Brothers on the ground up construction of their residential complex amenities centers. Each project required careful coordination with project scheduling and delivering exceptional quality through high-end custom finishes. These projects also included landscaping and hardscaping to accompany the new amenities centers.
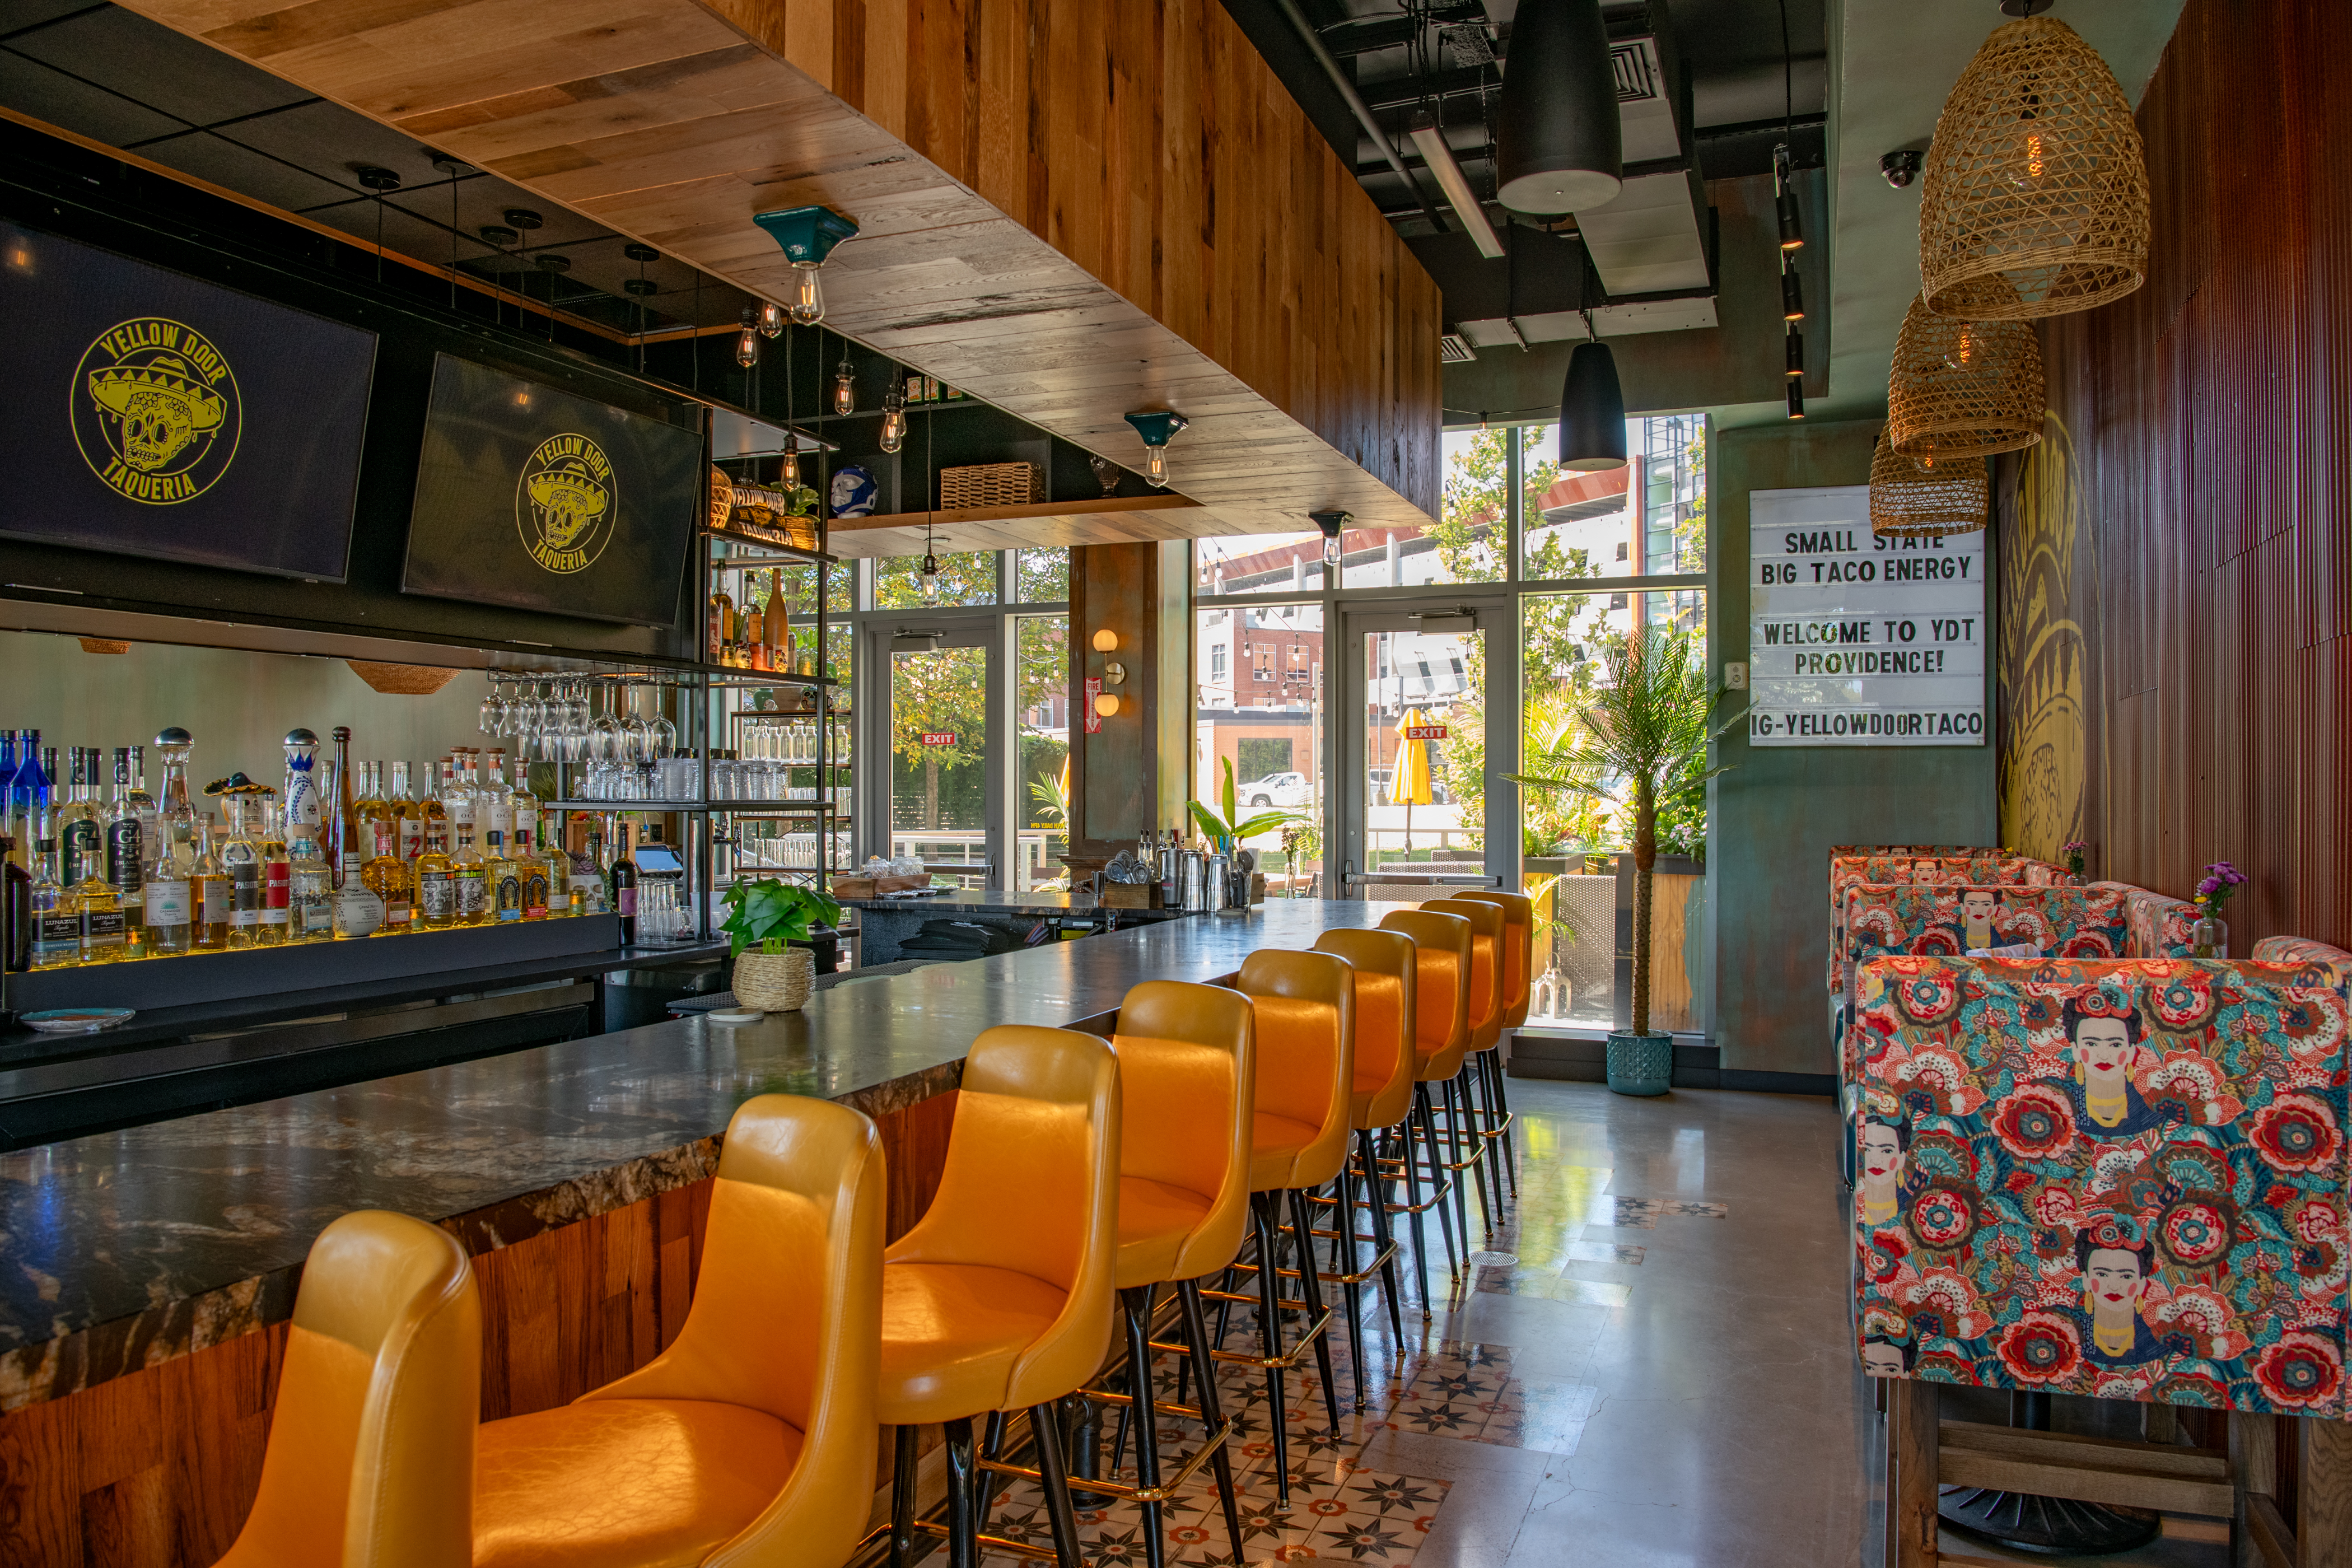
Yellow Door-Providence, RI
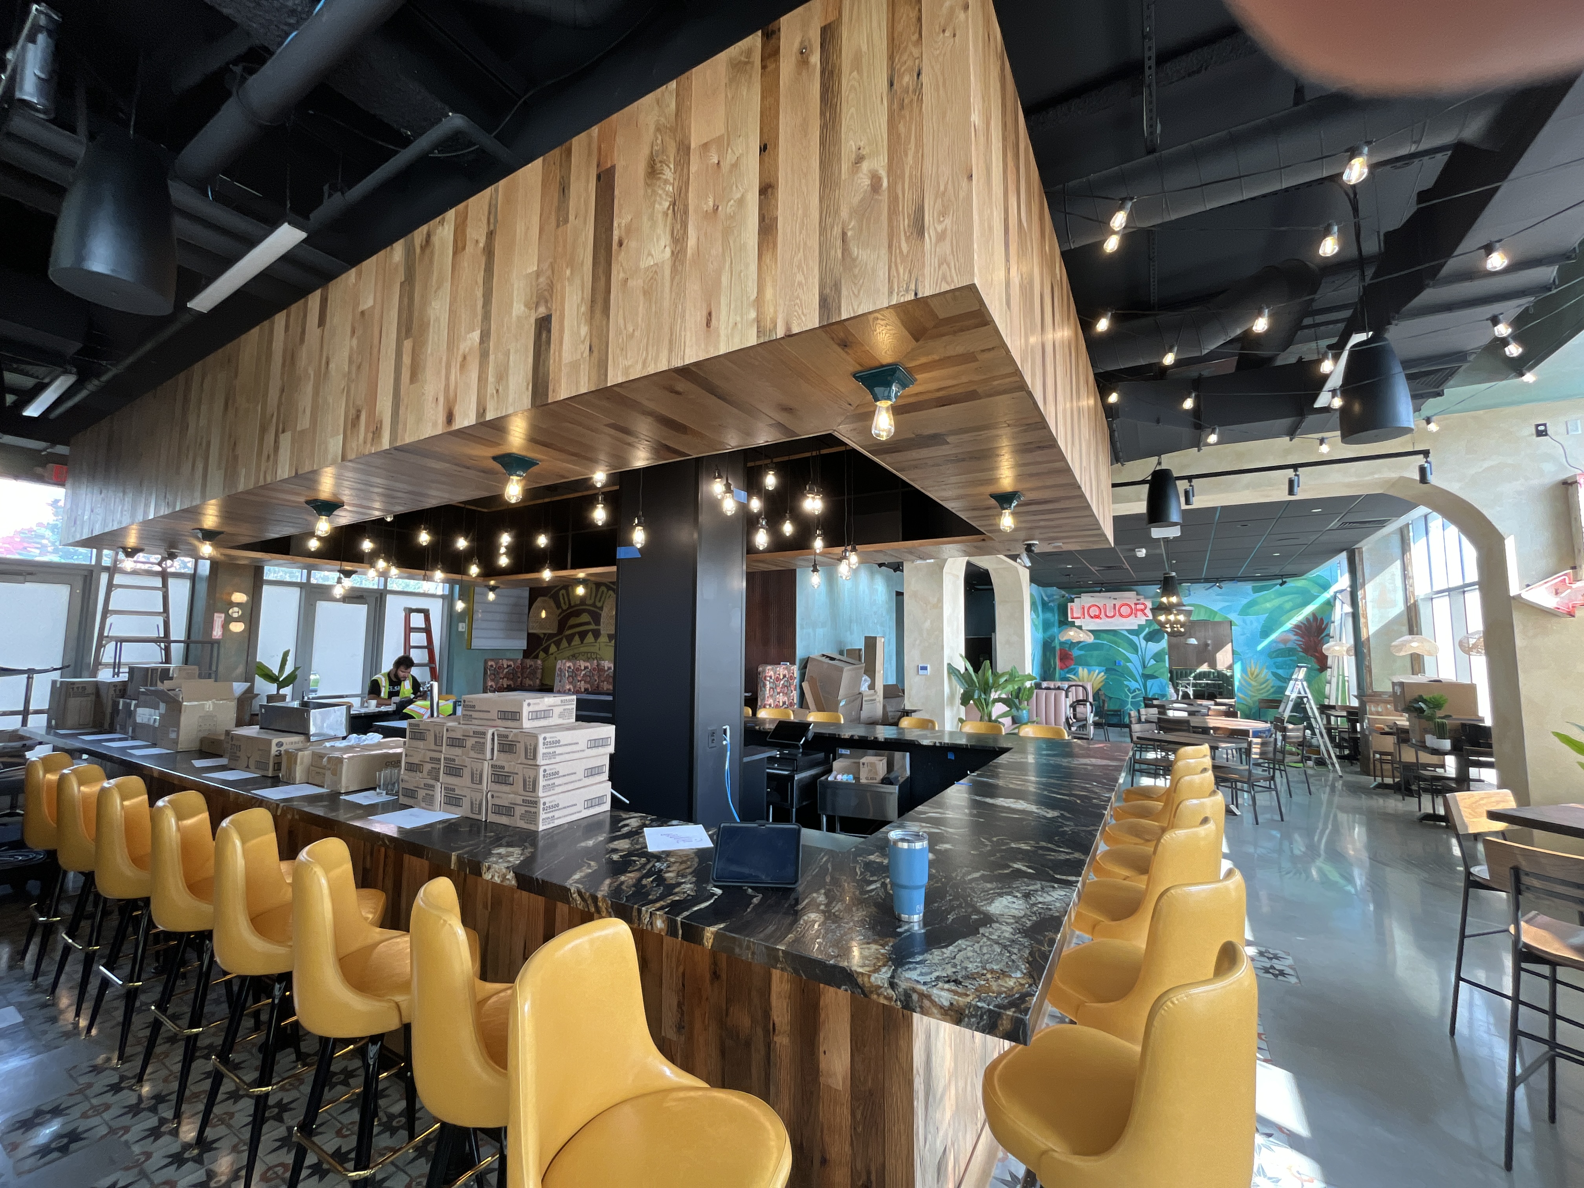
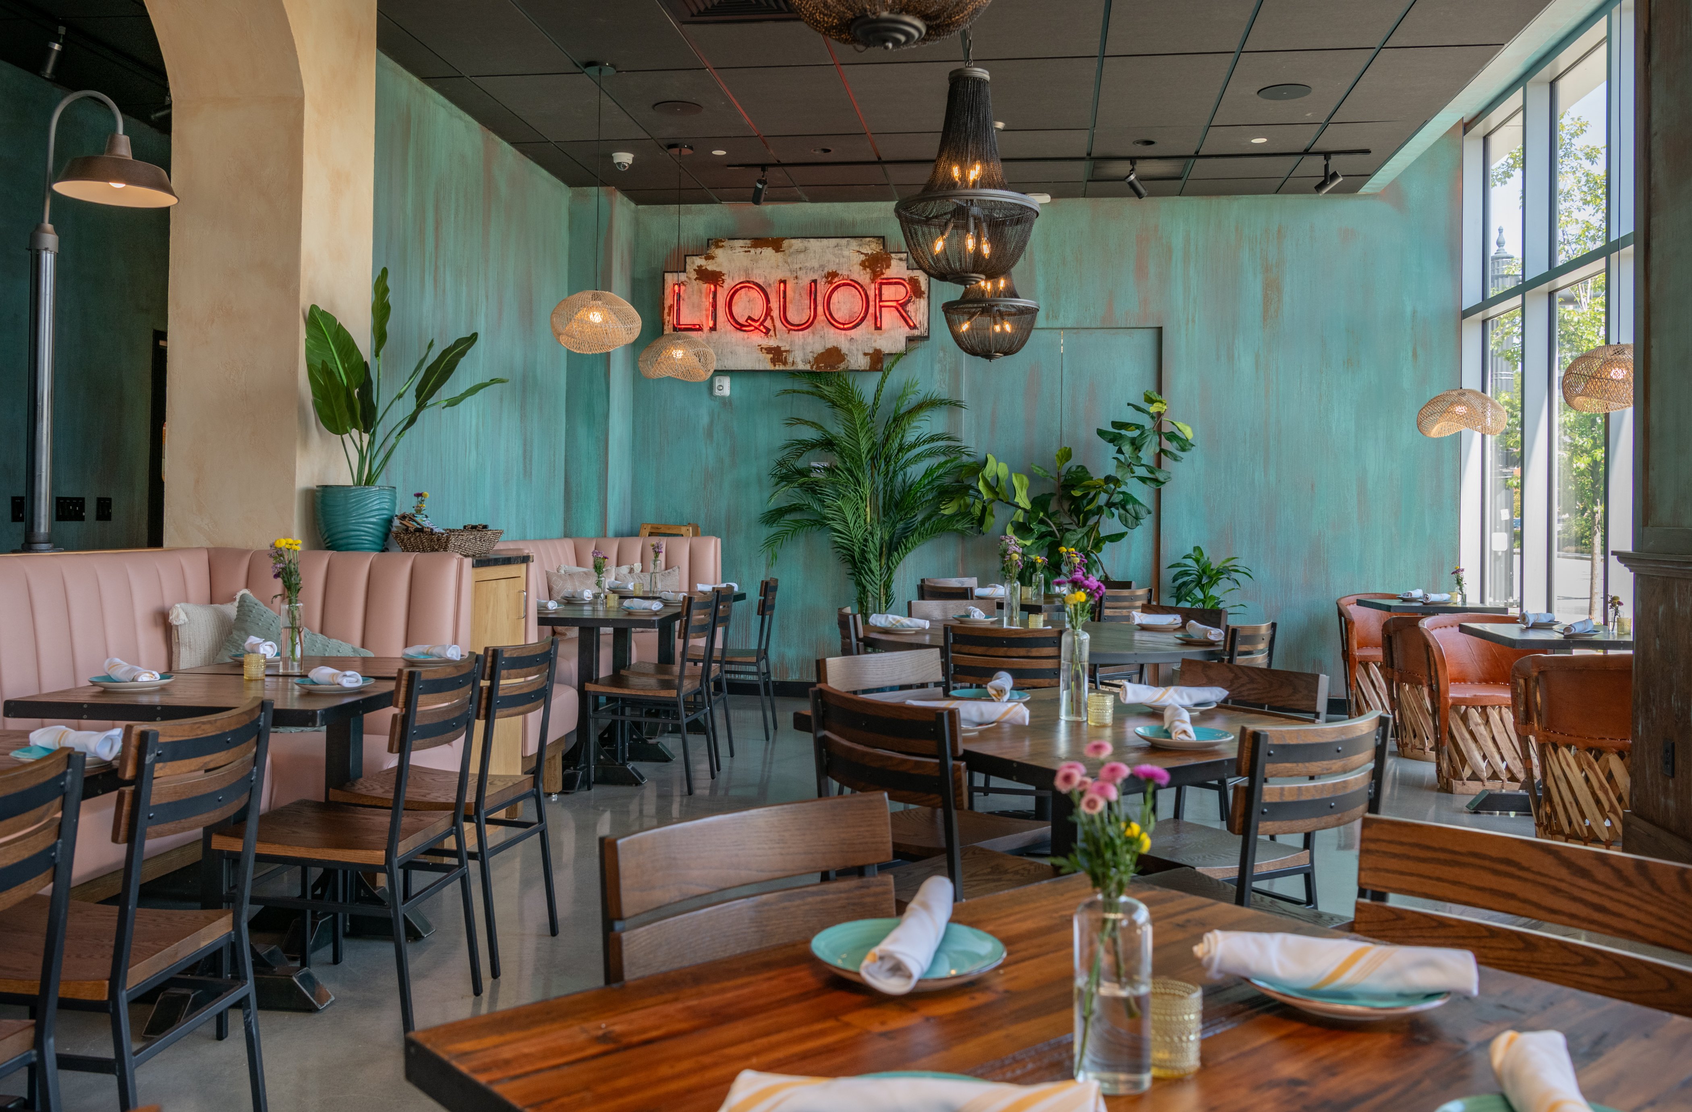
New England Construction completed the tenant fit-out for the Yellow Door Taqueria & Bistro at the Aloft Hotel in Providence, RI transforming the space into a dynamic hospitality destination featuring high end dining and bar environments including outdoor seating and patio.
The comprehensive build-out included reconfiguration of the space to accommodate the new layout, high-end architectural finishes and custom detailing and extensive millwork. The project also required close coordination of the restaurant's food-service infrastructure including kitchen equipment and associated MEP installation to support the high-performing commercial kitchen and bar operation.