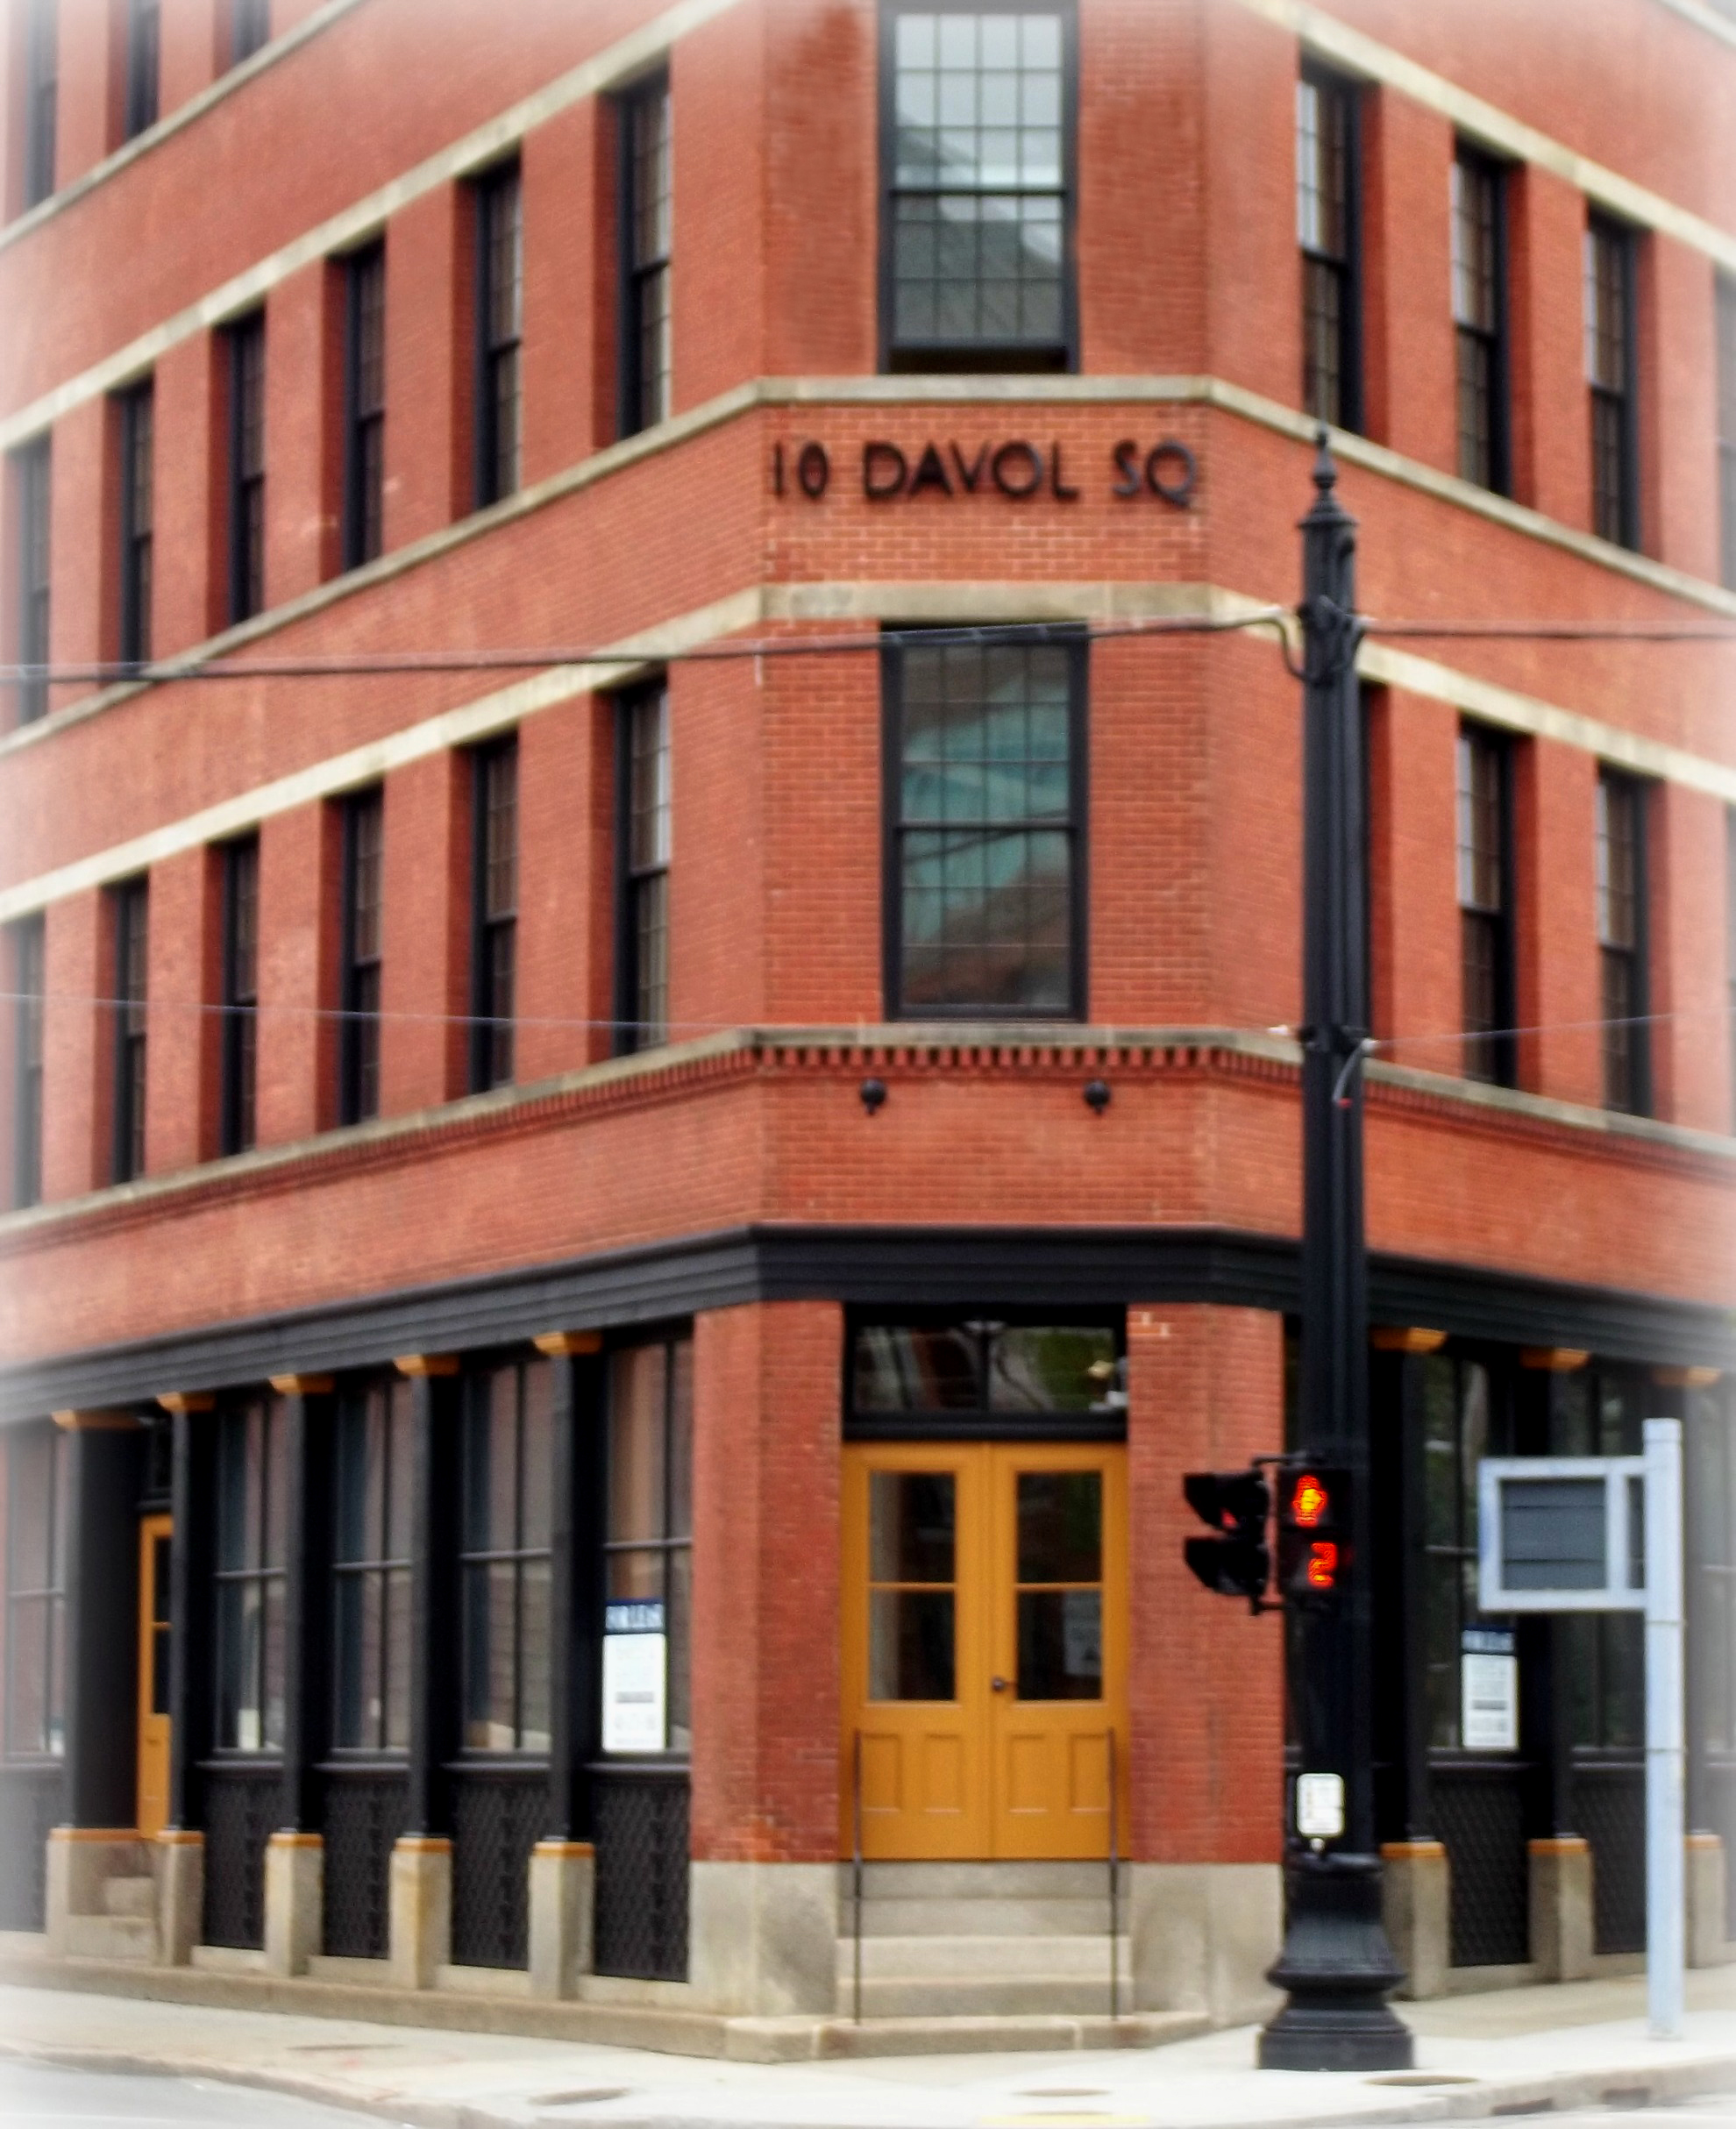

Relevant Experience
Current CT Projects
-
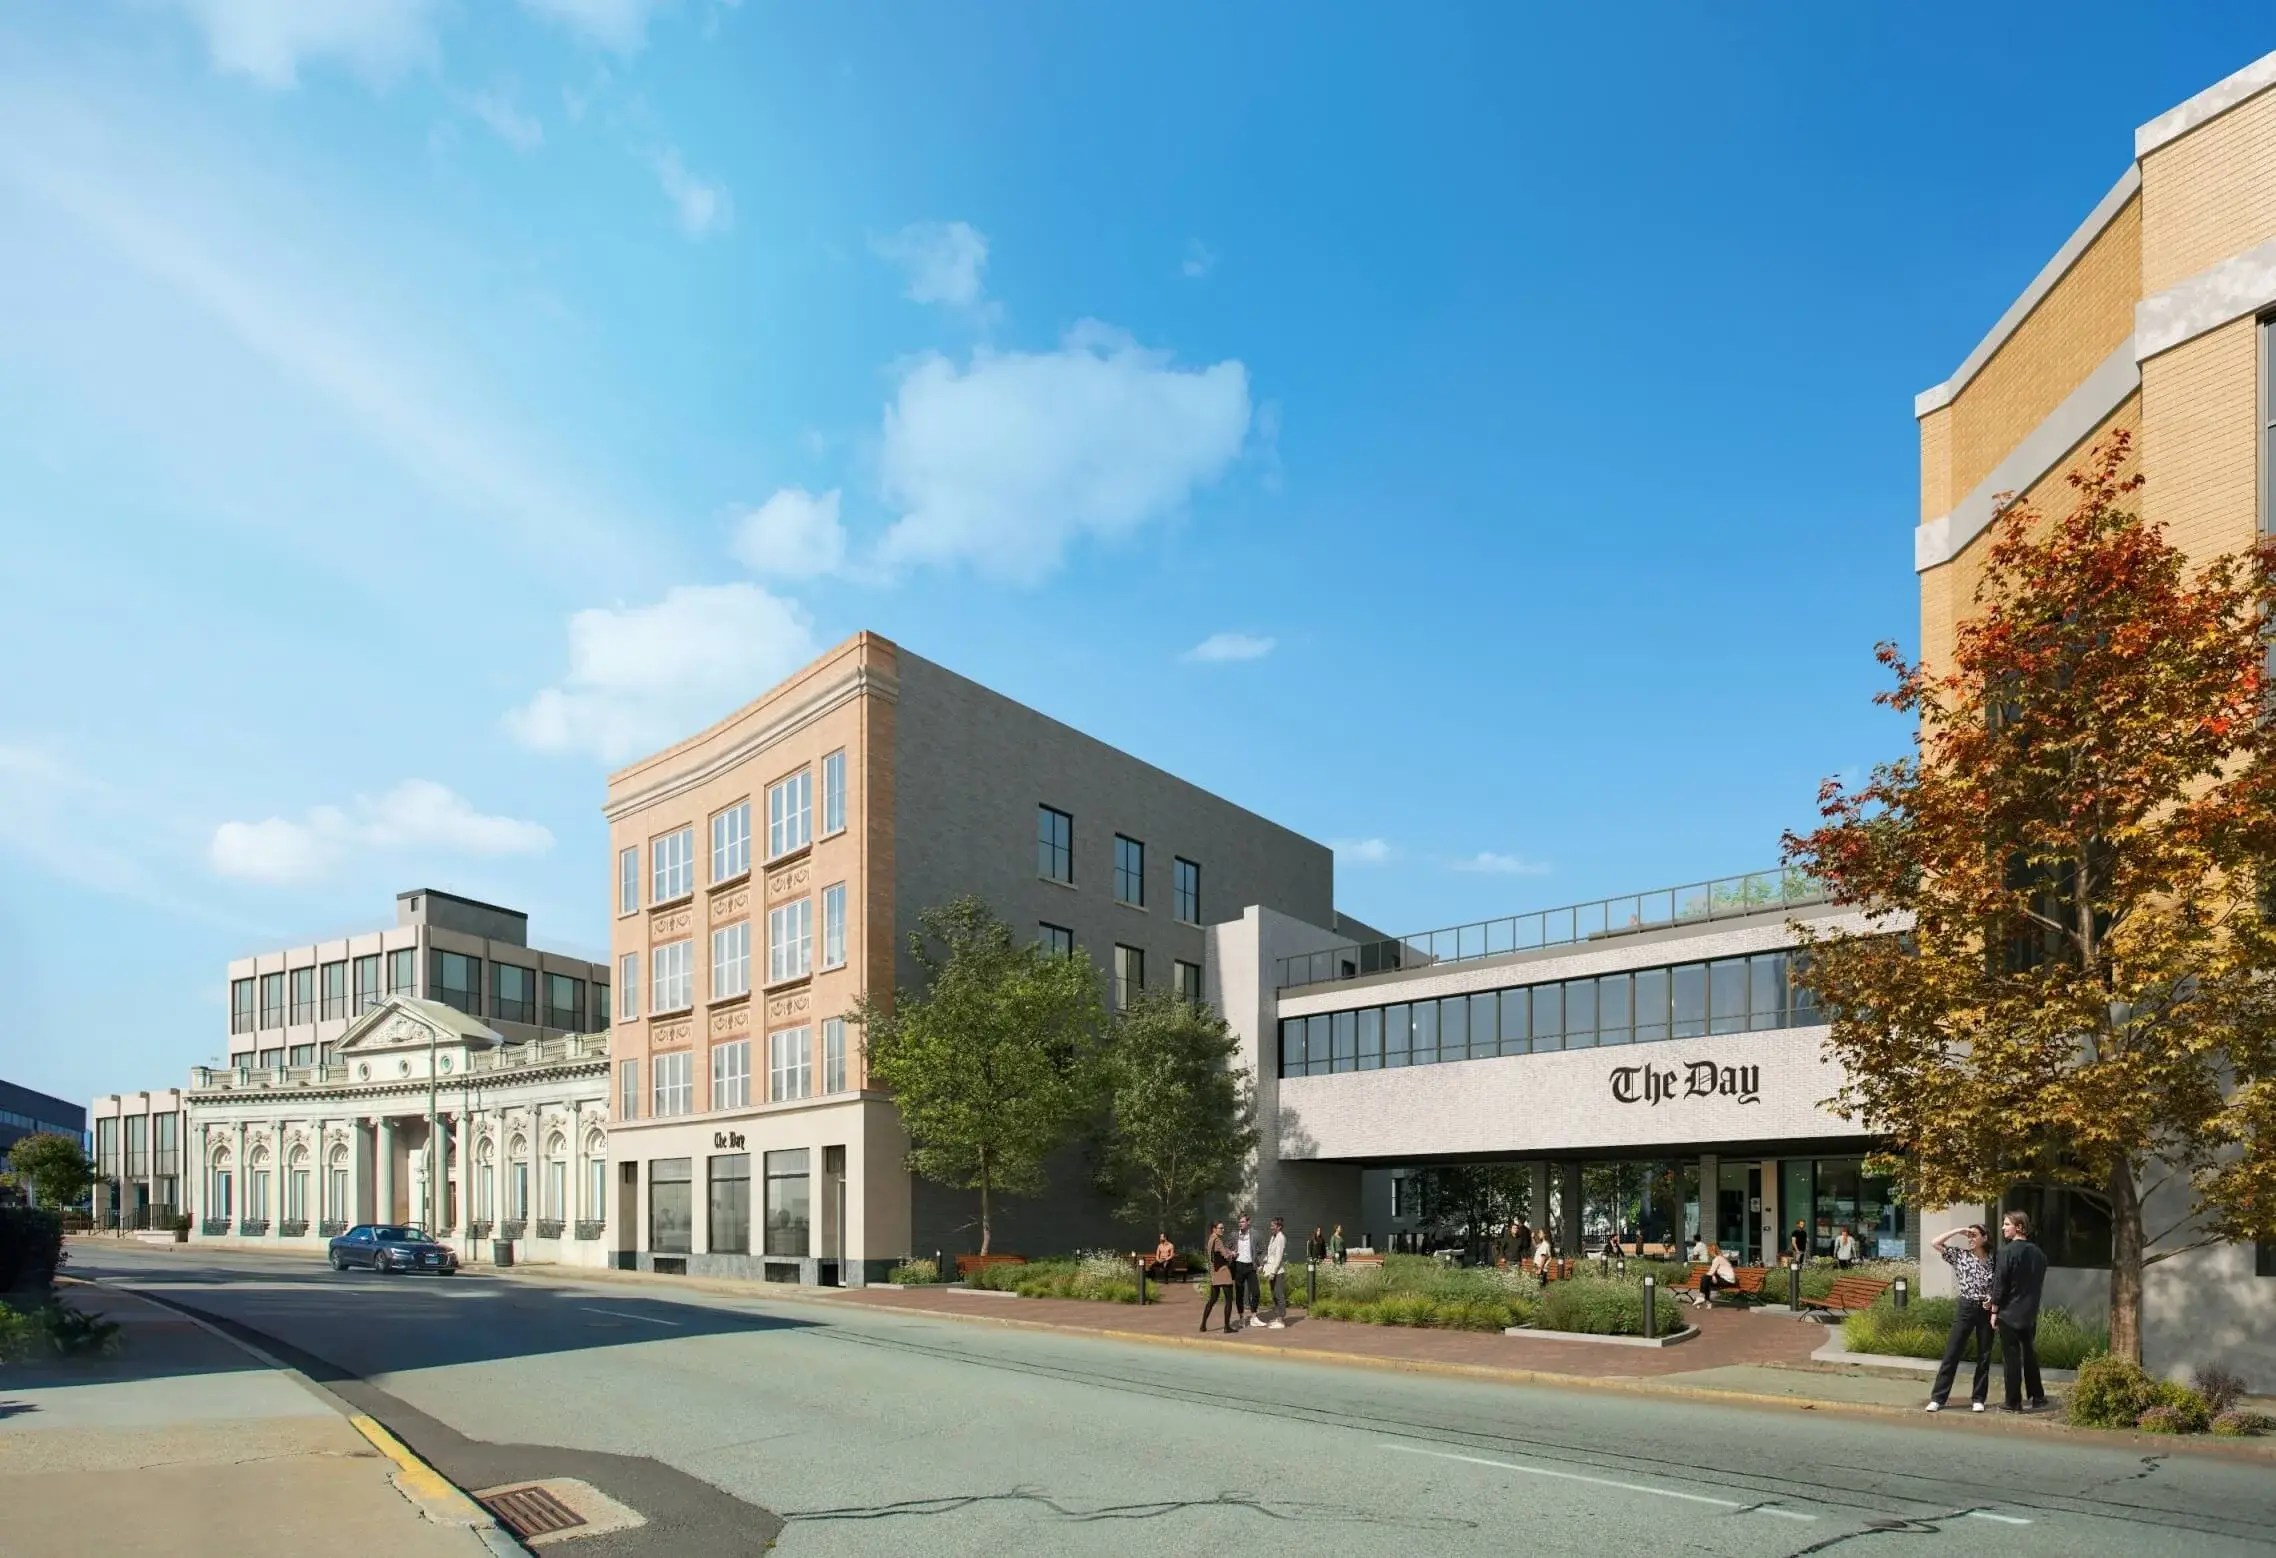
New London, CT: The Day | $20,000,000
-
Milford, CT: Ground Up Sprouts Grocery Store | $14,500,000
-
Stamford, CT: Club Studio | $5,368,886
-
Danbury, CT: Green Façade Renovation | $2,049,866
Current CT Sub Contractors
- HVAC: A&B Mechanical
- Plumbing: Nolco Plumbing
- Concrete: Ndura
- Site Contractor: Cherry Hill, Forest Construction
Boston University
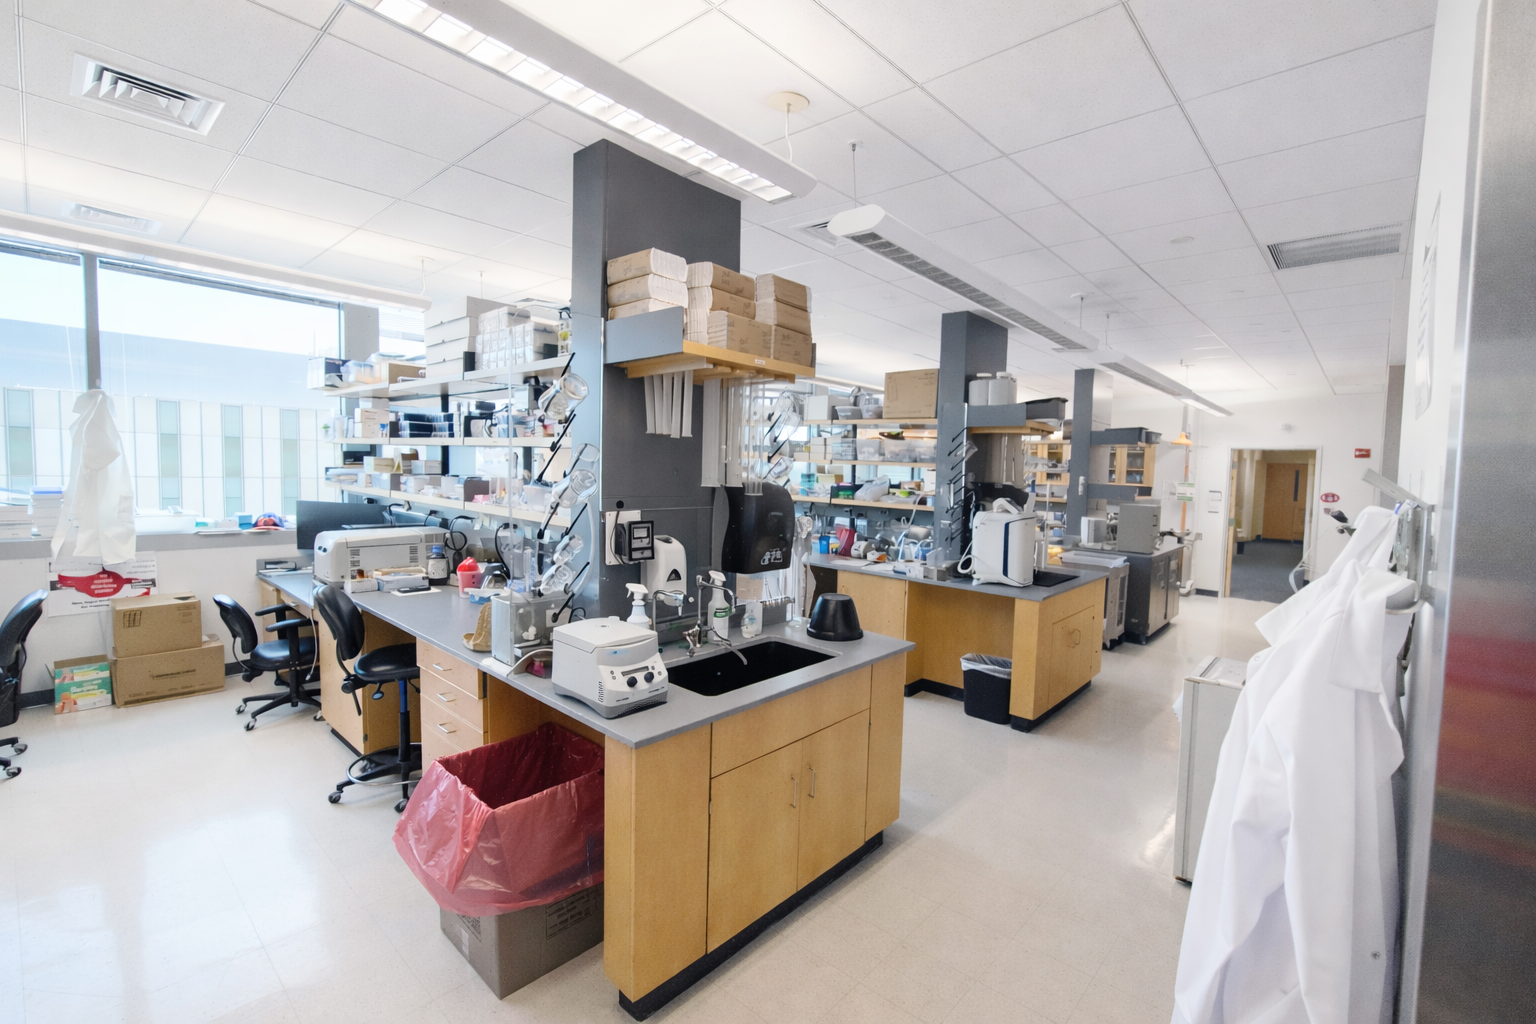

Chantranupong Lab

This lab renovation project delivered a thoughtful, high-performance renovation of an existing laboratory suite, transforming it into a flexible, modern research environment tailored to Boston University’s evolving needs. The work includes strategic reconfiguration of lab spaces to support open lab functions, tissue culture, surgery, and behavioral research, paired with upgraded lab casework, durable epoxy work surfaces, and seamless integration of specialized equipment. Enhancements to safety and functionality such as new biosafety cabinets, fume hoods, hands-free lab sinks, and improved ventilation and utility services are executed with careful coordination across all building systems. With a focus on precision, collaboration, and minimizing disruption within an active campus setting, NEC’s approach ensured a streamlined renovation that delivers long-term value, operational efficiency, and a research-ready space.
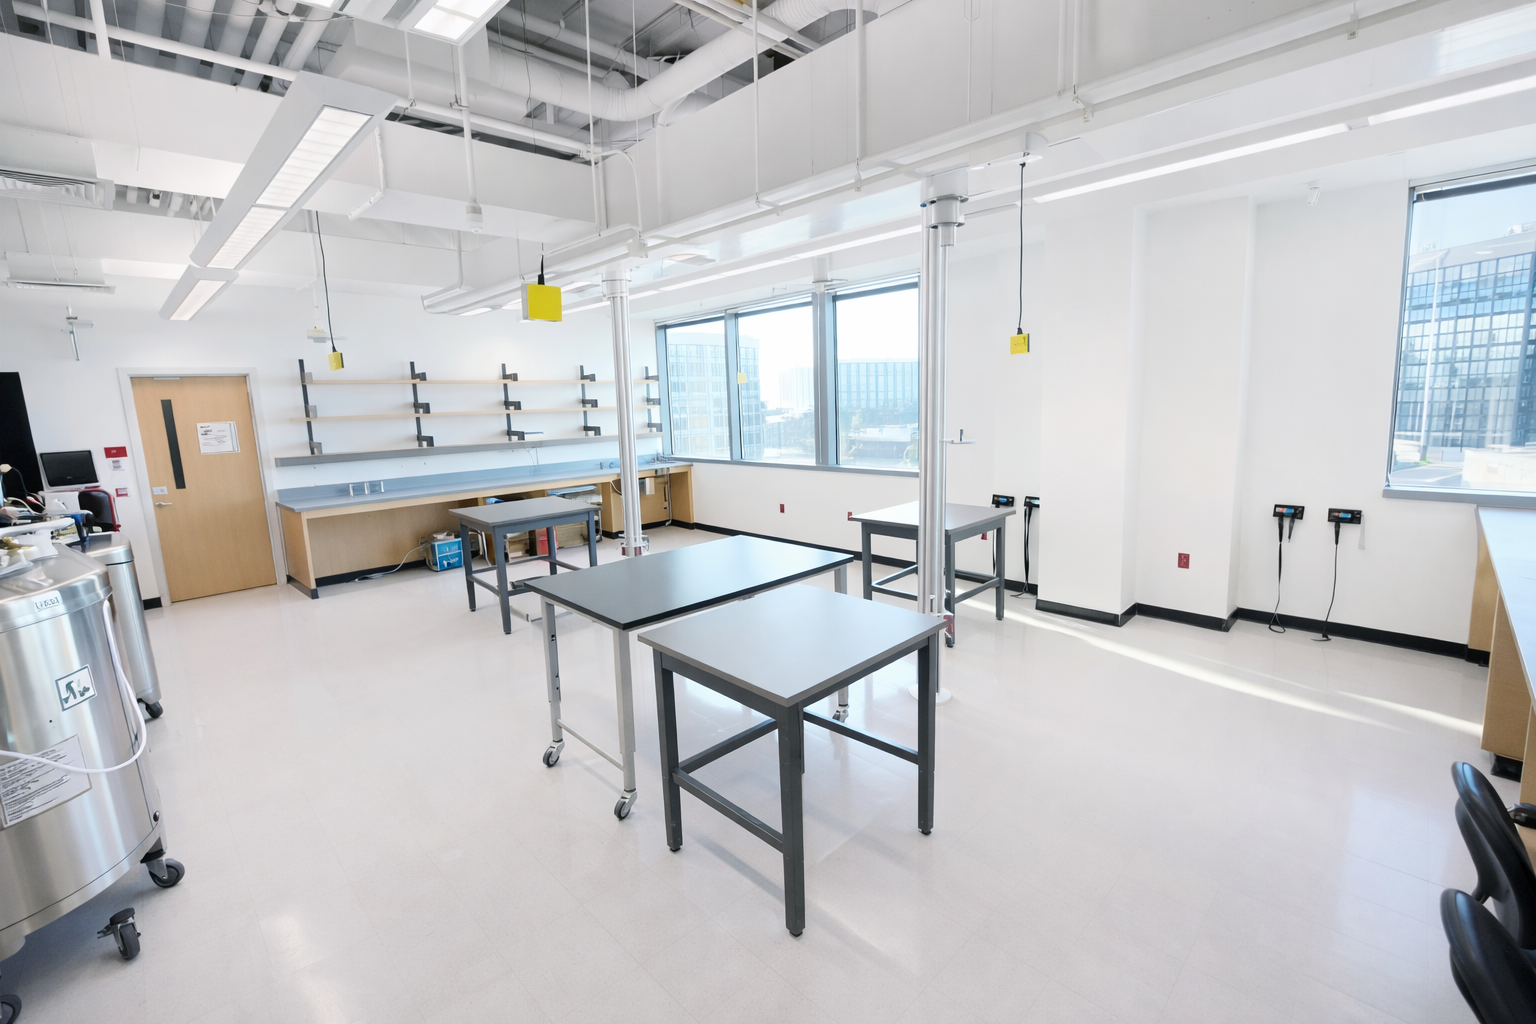

Pergande Lab
The Boston University Pergande Lab Renovation transformed a portion of the Life Science and Engineering Building into a high-performance research environment designed to support advanced mass spectrometry, stem cell, and shared lab functions, balancing technical precision with flexibility for future growth. Working within an active academic facility, NEC delivered a carefully planned renovation that included selective demolition, new lab layouts, upgraded MEP infrastructure, specialized exhaust and utility systems, and integrated casework to support complex scientific equipment—all while maintaining safety, compliance, and continuity for adjacent spaces. The result is a modern, efficient lab setting that empowers researchers with adaptable work zones, robust building systems, and a clean, durable finish palette, reinforcing BU’s commitment to cutting-edge research and long-term operational excellence.
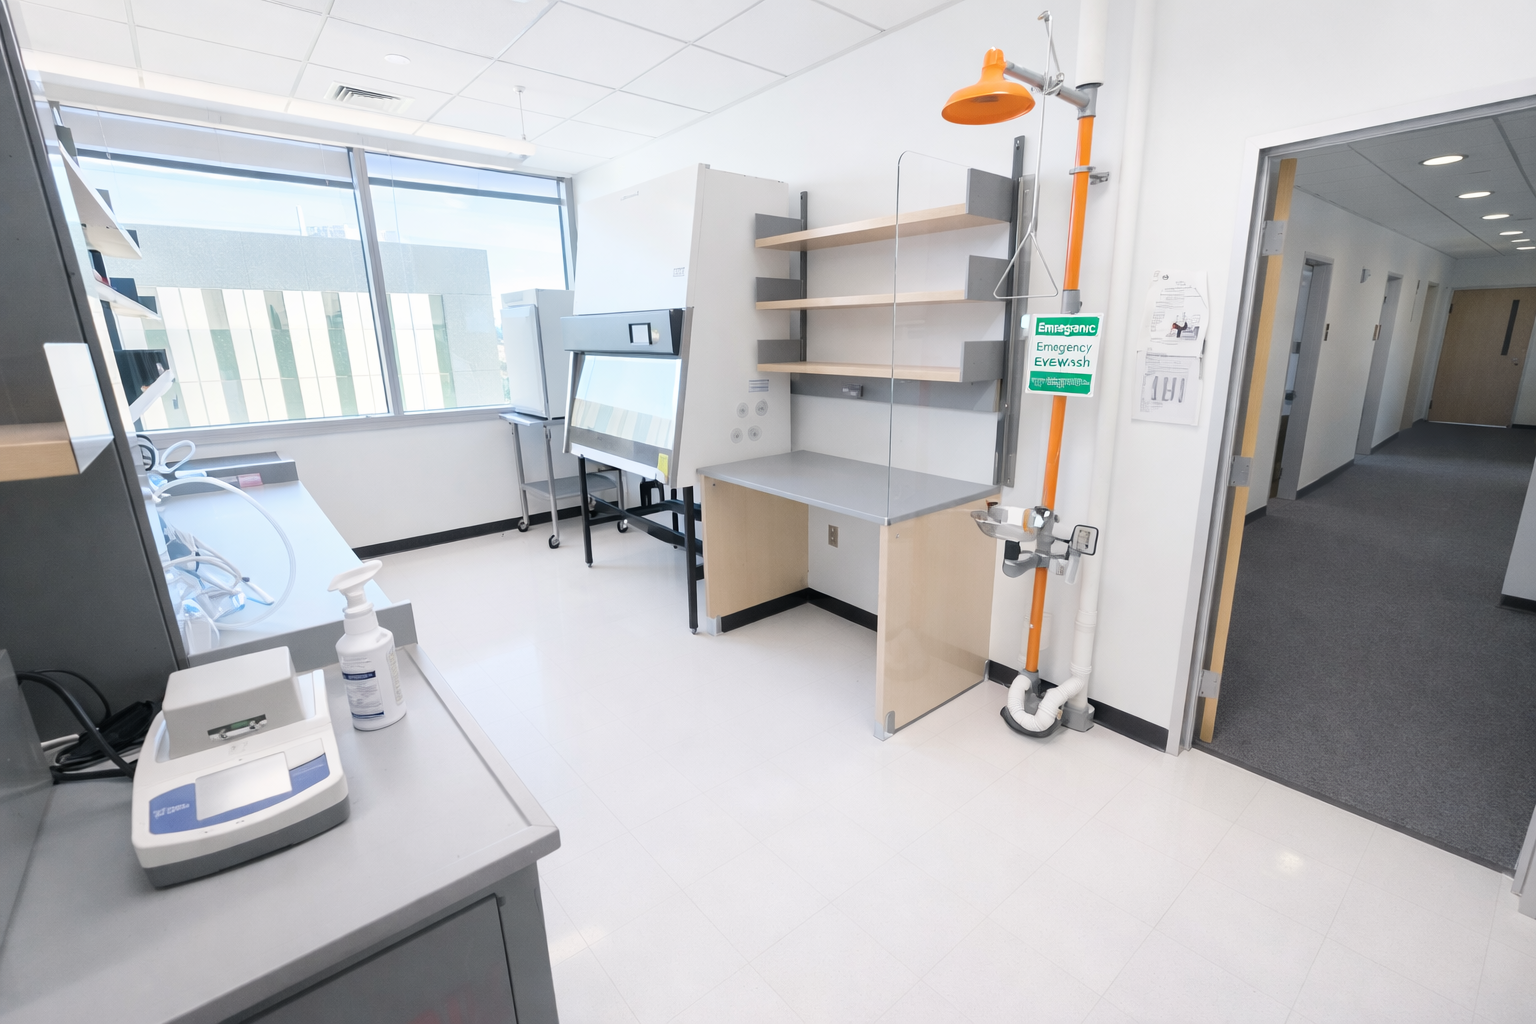
Boston University-Under Construction
College of Fine Arts 5th Floor
The Boston University College of Fine Arts School of Visual Arts renovation will transform the fifth-floor administrative suite into a modern, functional workspace featuring new private offices, an administrative area, a library lounge, and a break room. The project will include selective demolition, new interior partitions, custom millwork and shelving, upgraded finishes, energy-efficient lighting, and coordinated mechanical, electrical, plumbing, and fire protection improvements to support an enhanced learning and administrative environment.
Faculty Apartments
The 113 Bay State Road renovation will modernize two residential apartment units on the third and fourth floors through a comprehensive interior fit-out that includes selective demolition, new layouts, upgraded kitchens and bathrooms, refinished and new hardwood flooring, replacement lighting, and the installation of new HVAC mini-split systems. The project will preserve the building’s historic exterior while enhancing functionality, comfort, and aesthetics with contemporary finishes, fixtures, cabinetry, and appliances throughout. New England Construction is also providing value engineering services during preconstruction to identify cost-saving opportunities, evaluate alternate materials and systems, and maximize project value while maintaining the design intent, quality standards, and long-term performance objectives established by Boston University.
.webp)
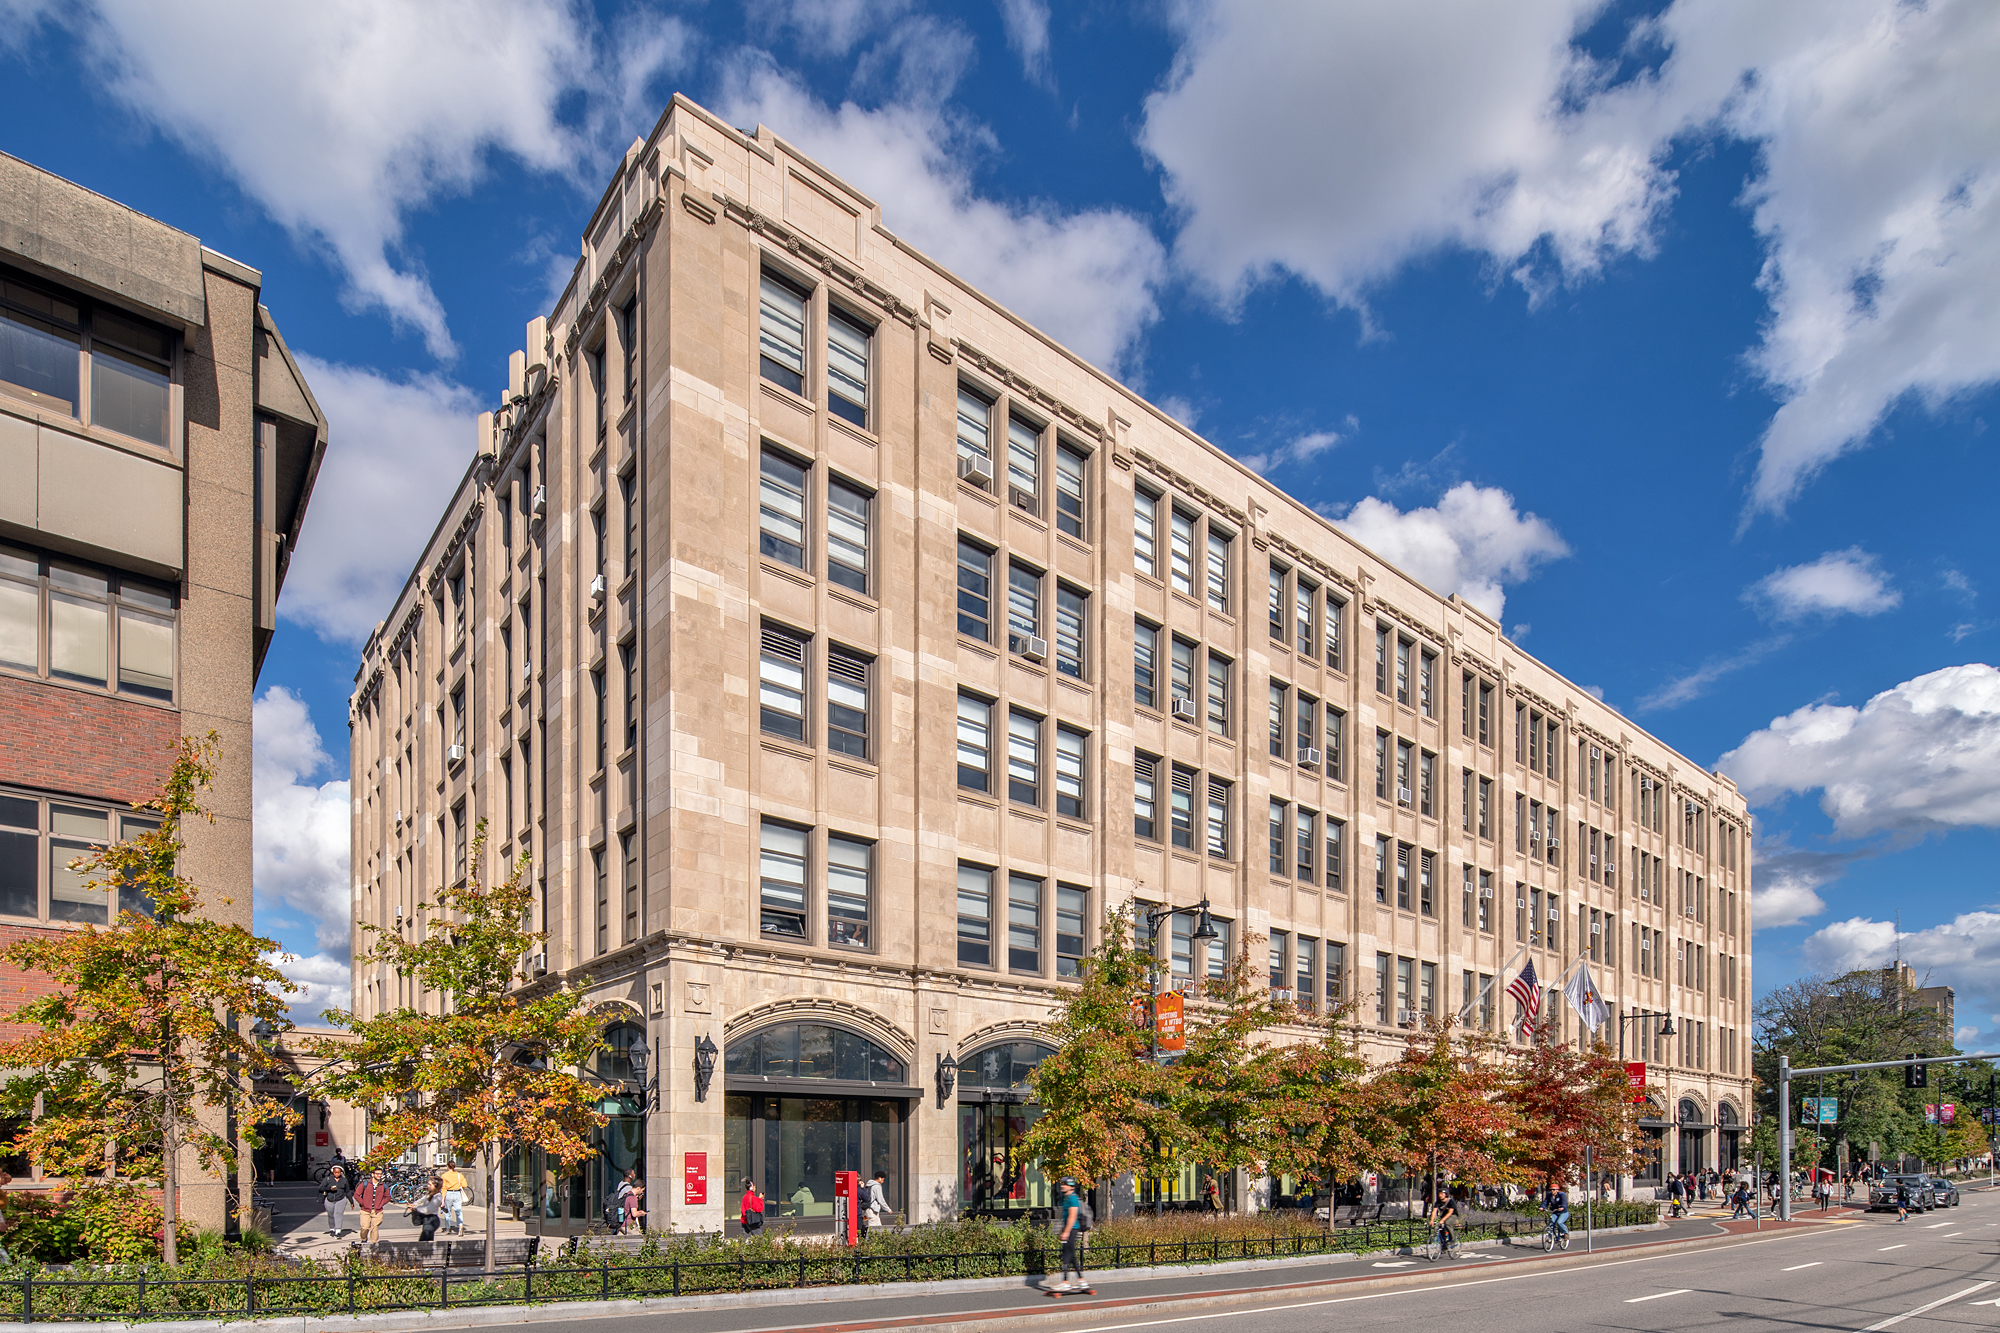
Bryant University
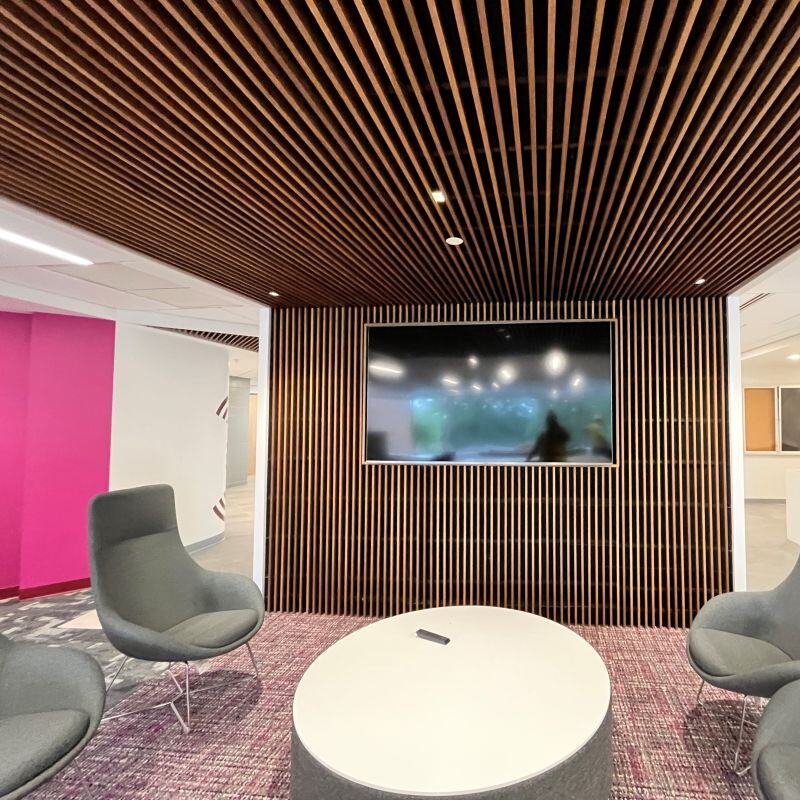
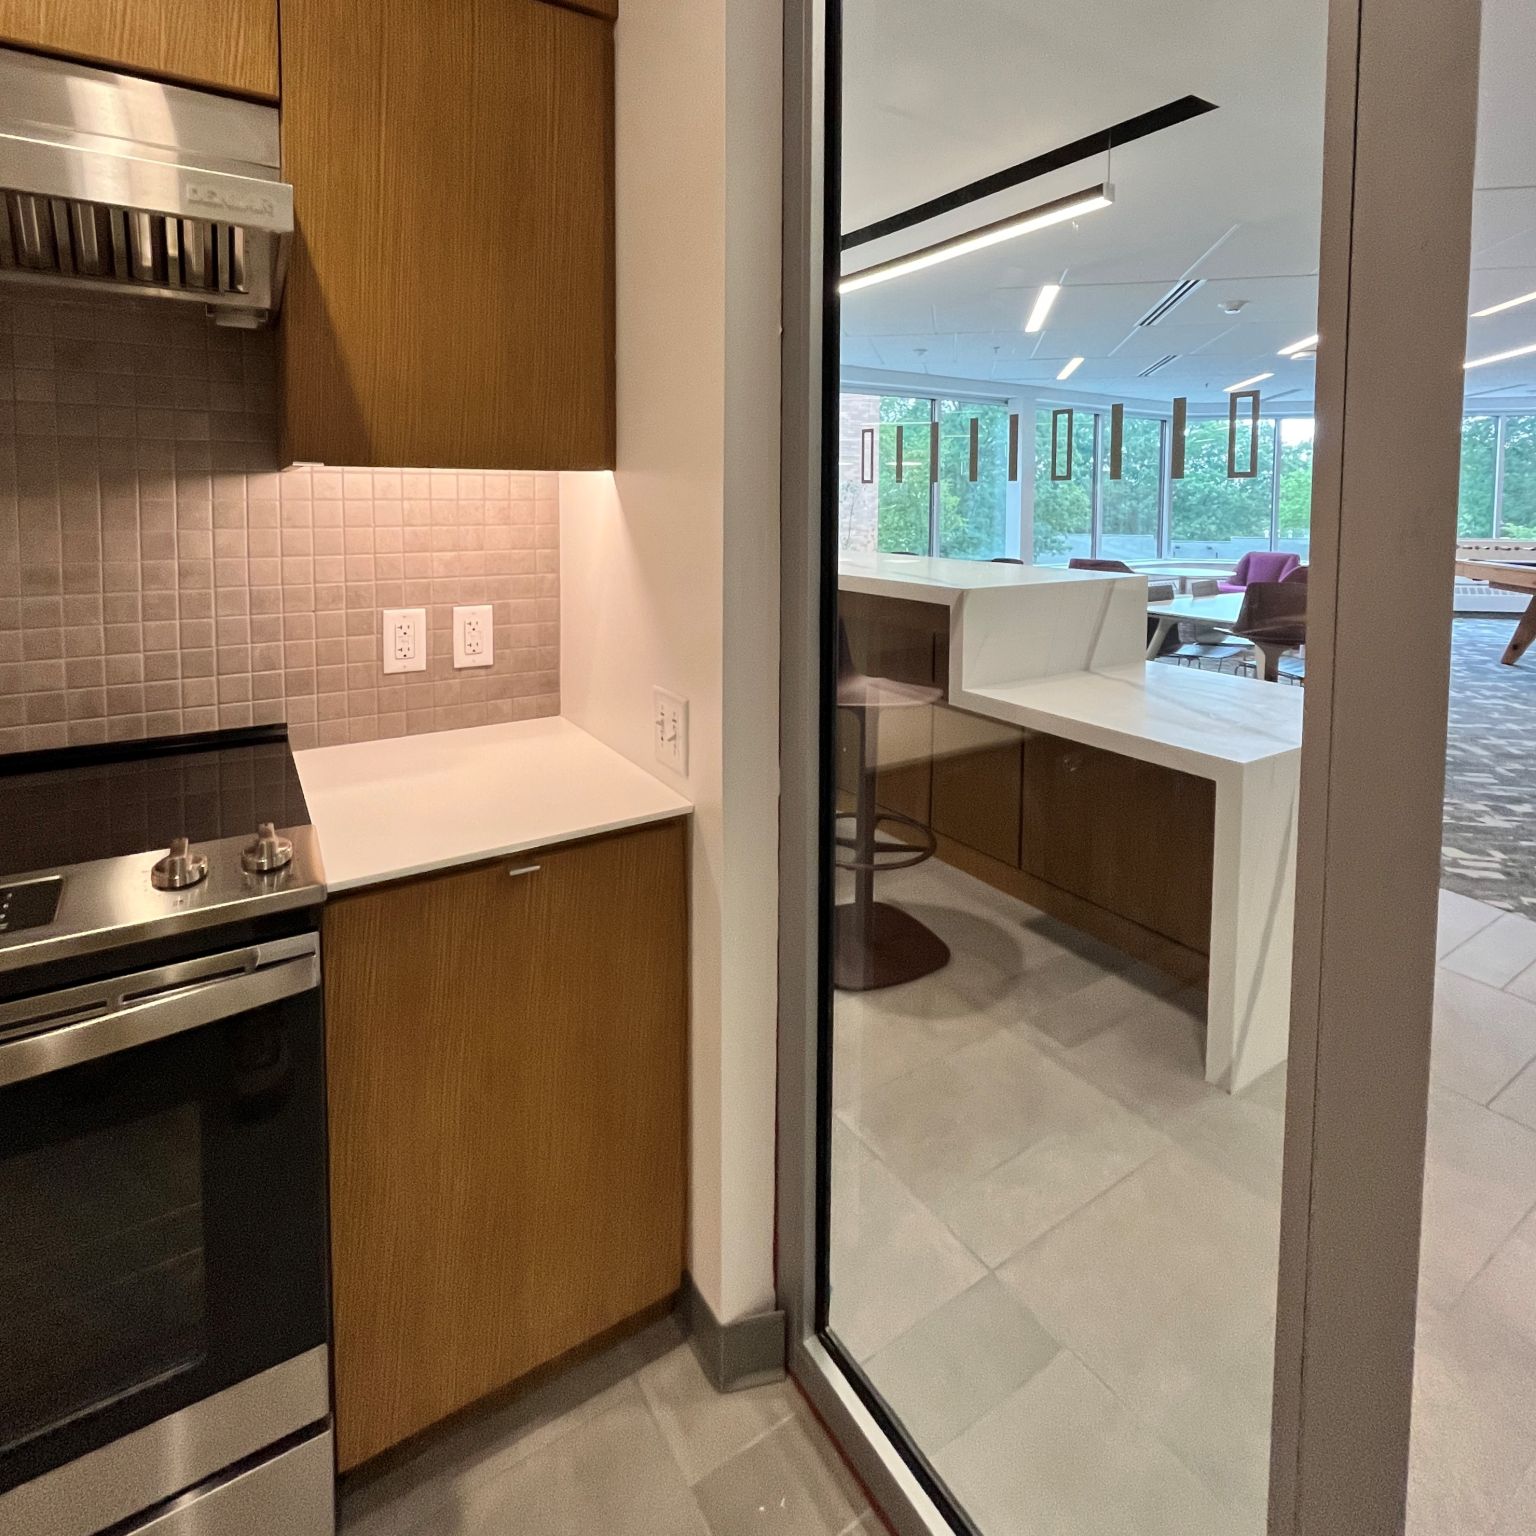
Barrington House
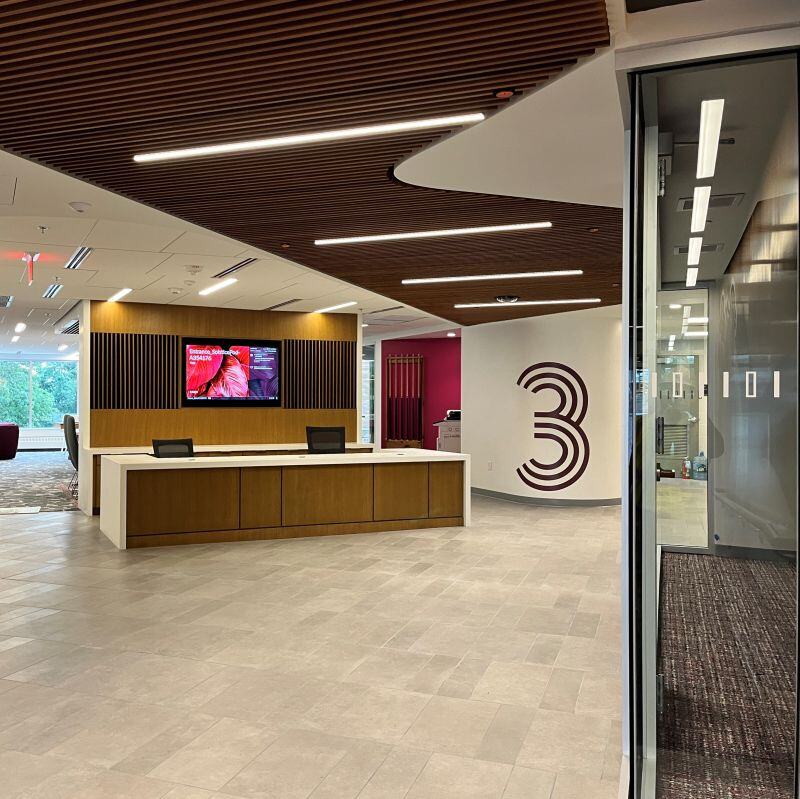
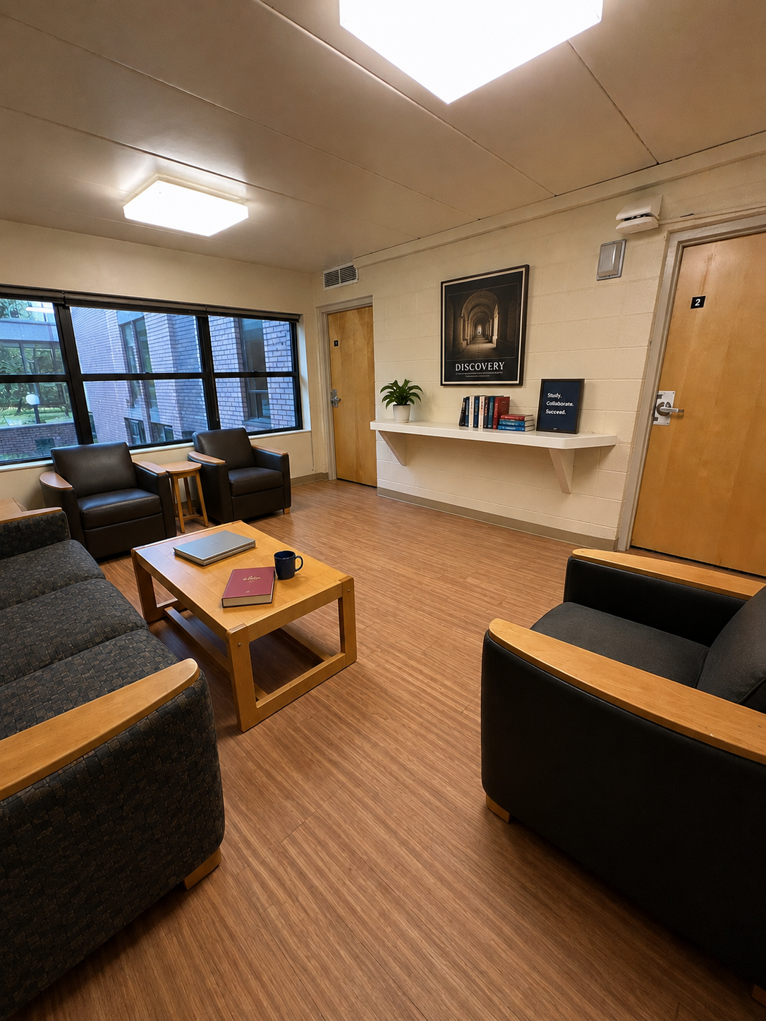
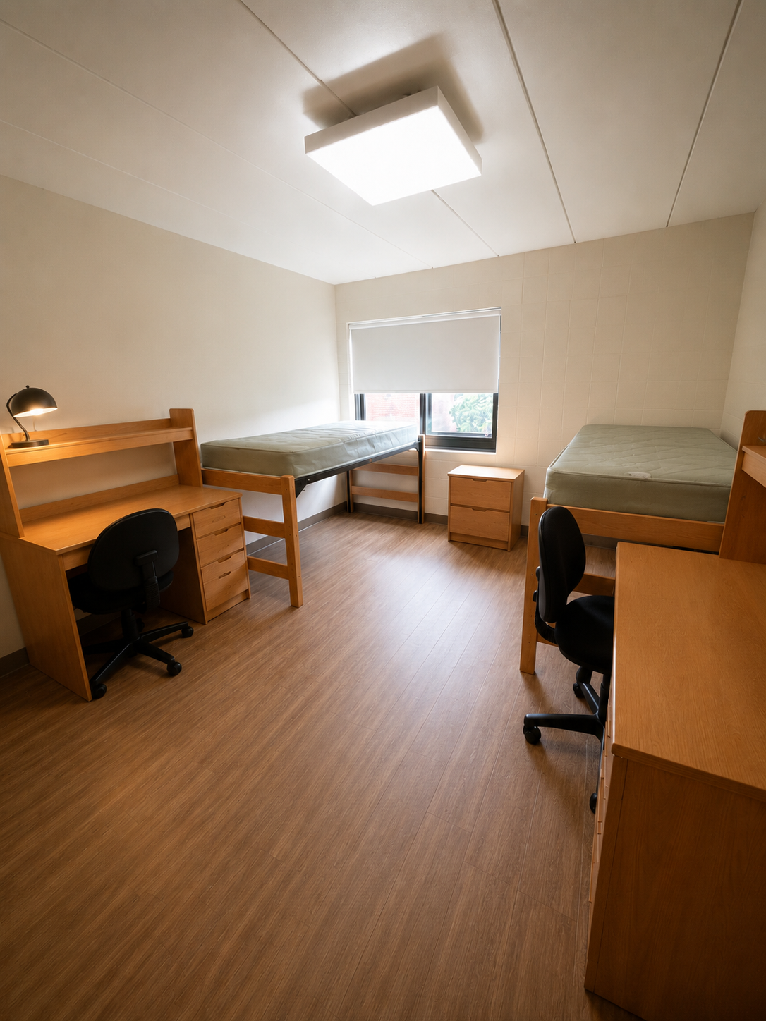
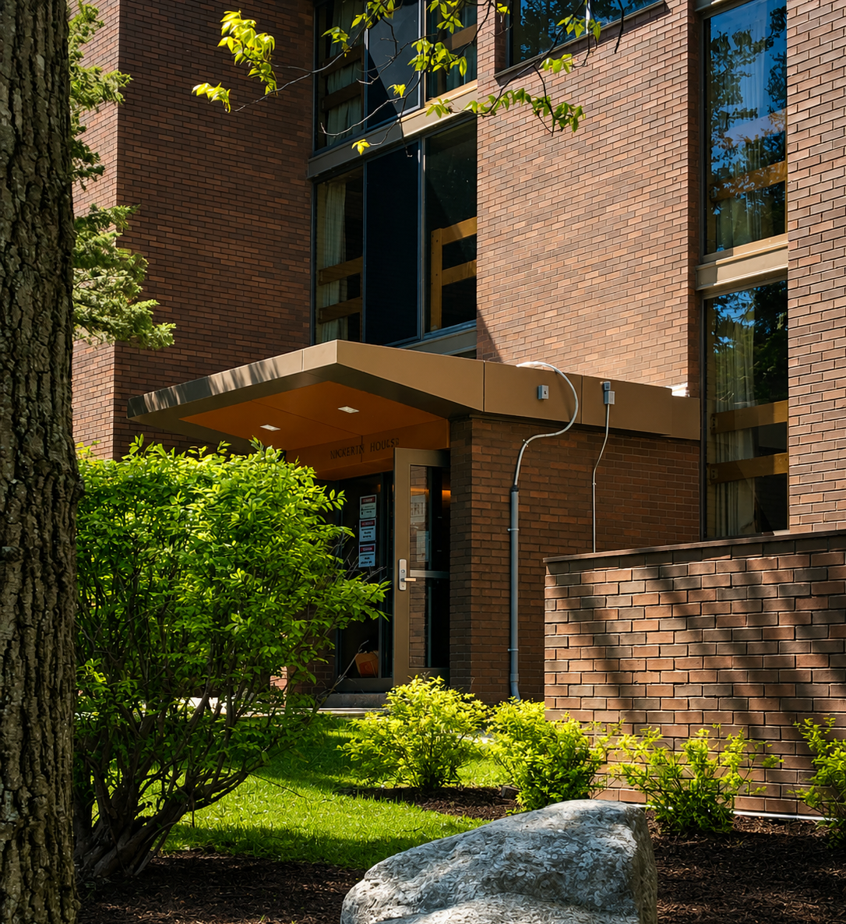
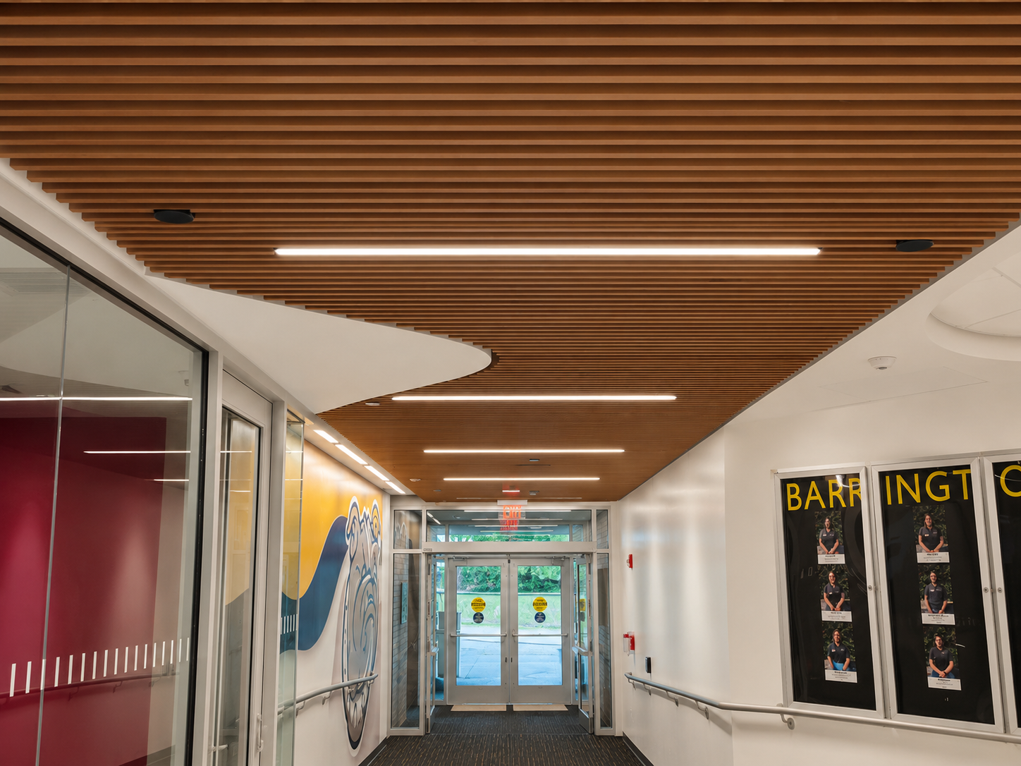
The Barrington House Renovation at Bryant University revitalized key residential and community spaces to enhance the student experience while extending the life of a prominent campus residence hall. The project included comprehensive upgrades to first-floor common areas, third-floor lobby and Community Director suites, foundation waterproofing improvements, and fire alarm system enhancements. Renovations focused on creating more functional, welcoming environments through updated finishes, modernized interiors, and targeted infrastructure improvements designed to support the evolving needs of campus life.
Completed within an active university setting, the work required careful coordination of selective demolition, interior renovations, life safety system upgrades, and building envelope improvements. Additional scope included enhancements to lounges, study spaces, corridors, restrooms, and support areas, delivering a refreshed residential environment that balances durability, comfort, and long-term performance. The result is a modernized student housing facility that reinforces Bryant University's commitment to providing high-quality residential accommodations and community-focused campus spaces.
Bryant Village Buildings 7-9
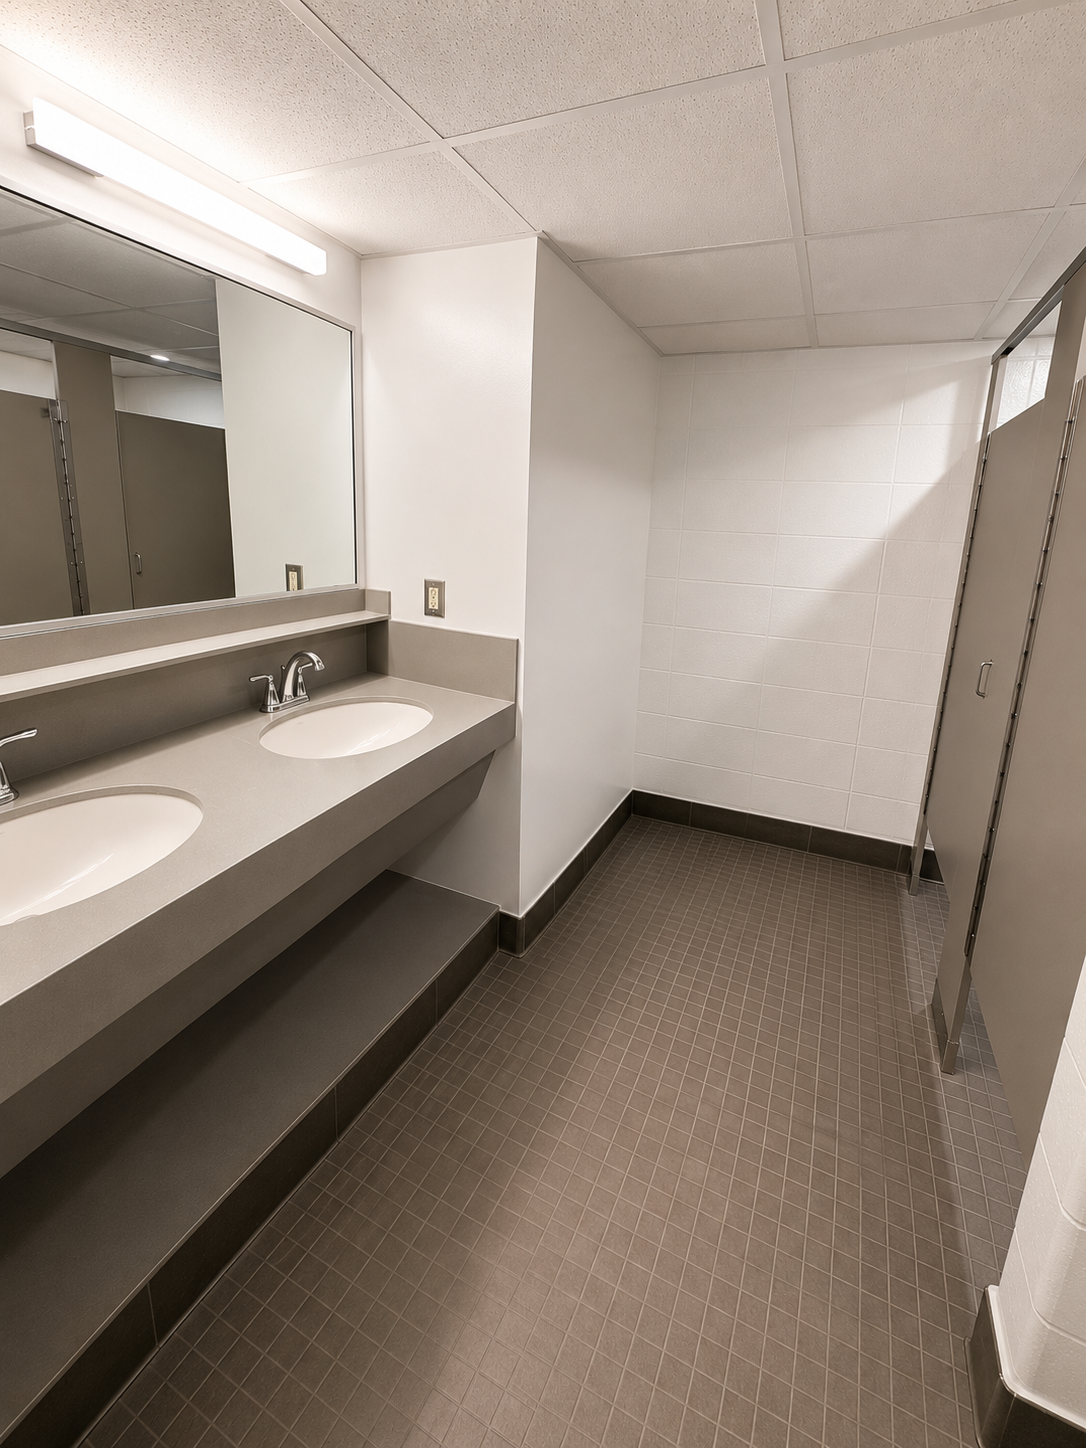
The Bryant University Student Villages renovation modernized residential bathroom facilities across multiple campus residence halls, enhancing both functionality and the student living experience. The project included extensive interior renovations featuring new plumbing infrastructure, custom shower installations, waterproofing systems, contemporary fixtures, solid surface vanities, upgraded lighting, and durable finish materials designed to withstand the demands of student housing environments.
Executed within an active campus setting, the work also required selective demolition, structural slab modifications, fire protection upgrades, and coordinated restoration of surrounding building systems and finishes. Through thoughtful planning and phased construction, the project delivered refreshed, high-performance bathroom spaces that support Bryant University's commitment to providing comfortable, modern residential accommodations for its students.
Additional Projects
New England Construction has partnered with Bryant University on several summer slammer projects in recent years. These projects consist of phased renovations of various sizes and scopes in preparation for students returning for the fall semester each year.
Student Townhouses Renovation - $7,000,000
Bathroom Renovations - $2,800,000-$4,000,000
Village Residence Halls Fit Out - $2,900,000

Locker Room Addition - $1,944,000
Window Replacement Project - $700,000
Residence Halls 10-13 Renovation - $4,500,000
Campus Townhouse Renovations - $2,500,000
Bryant University-Under Construction
Executive Conference Room at Unistructure
The Executive Conference Room at Unistructure will undergo a design-build renovation to create a larger, more functional meeting environment for executive-level collaboration. The project will include layout modifications to expand the existing conference room, along with comprehensive lighting, mechanical, electrical, and plumbing upgrades to support the reconfigured space. New audiovisual technology will be incorporated to enhance presentation and communication capabilities, while all interior finishes will be upgraded to provide a modern, professional, and high-quality appearance.
Coffee Shop Renovation
The Bryant University Coffee Shop project will be delivered through a design-build approach and will transform a portion of the university’s main office into a fully functional coffee shop and grab-and-go café. The renovation will include the installation of commercial kitchen equipment and supporting infrastructure required for daily coffee shop operations, along with a roll-down transaction door to provide secure and efficient service. The project will also feature targeted finish upgrades throughout the café area, creating an inviting, modern space that enhances convenience and the overall campus experience for students, faculty, staff, and visitors.
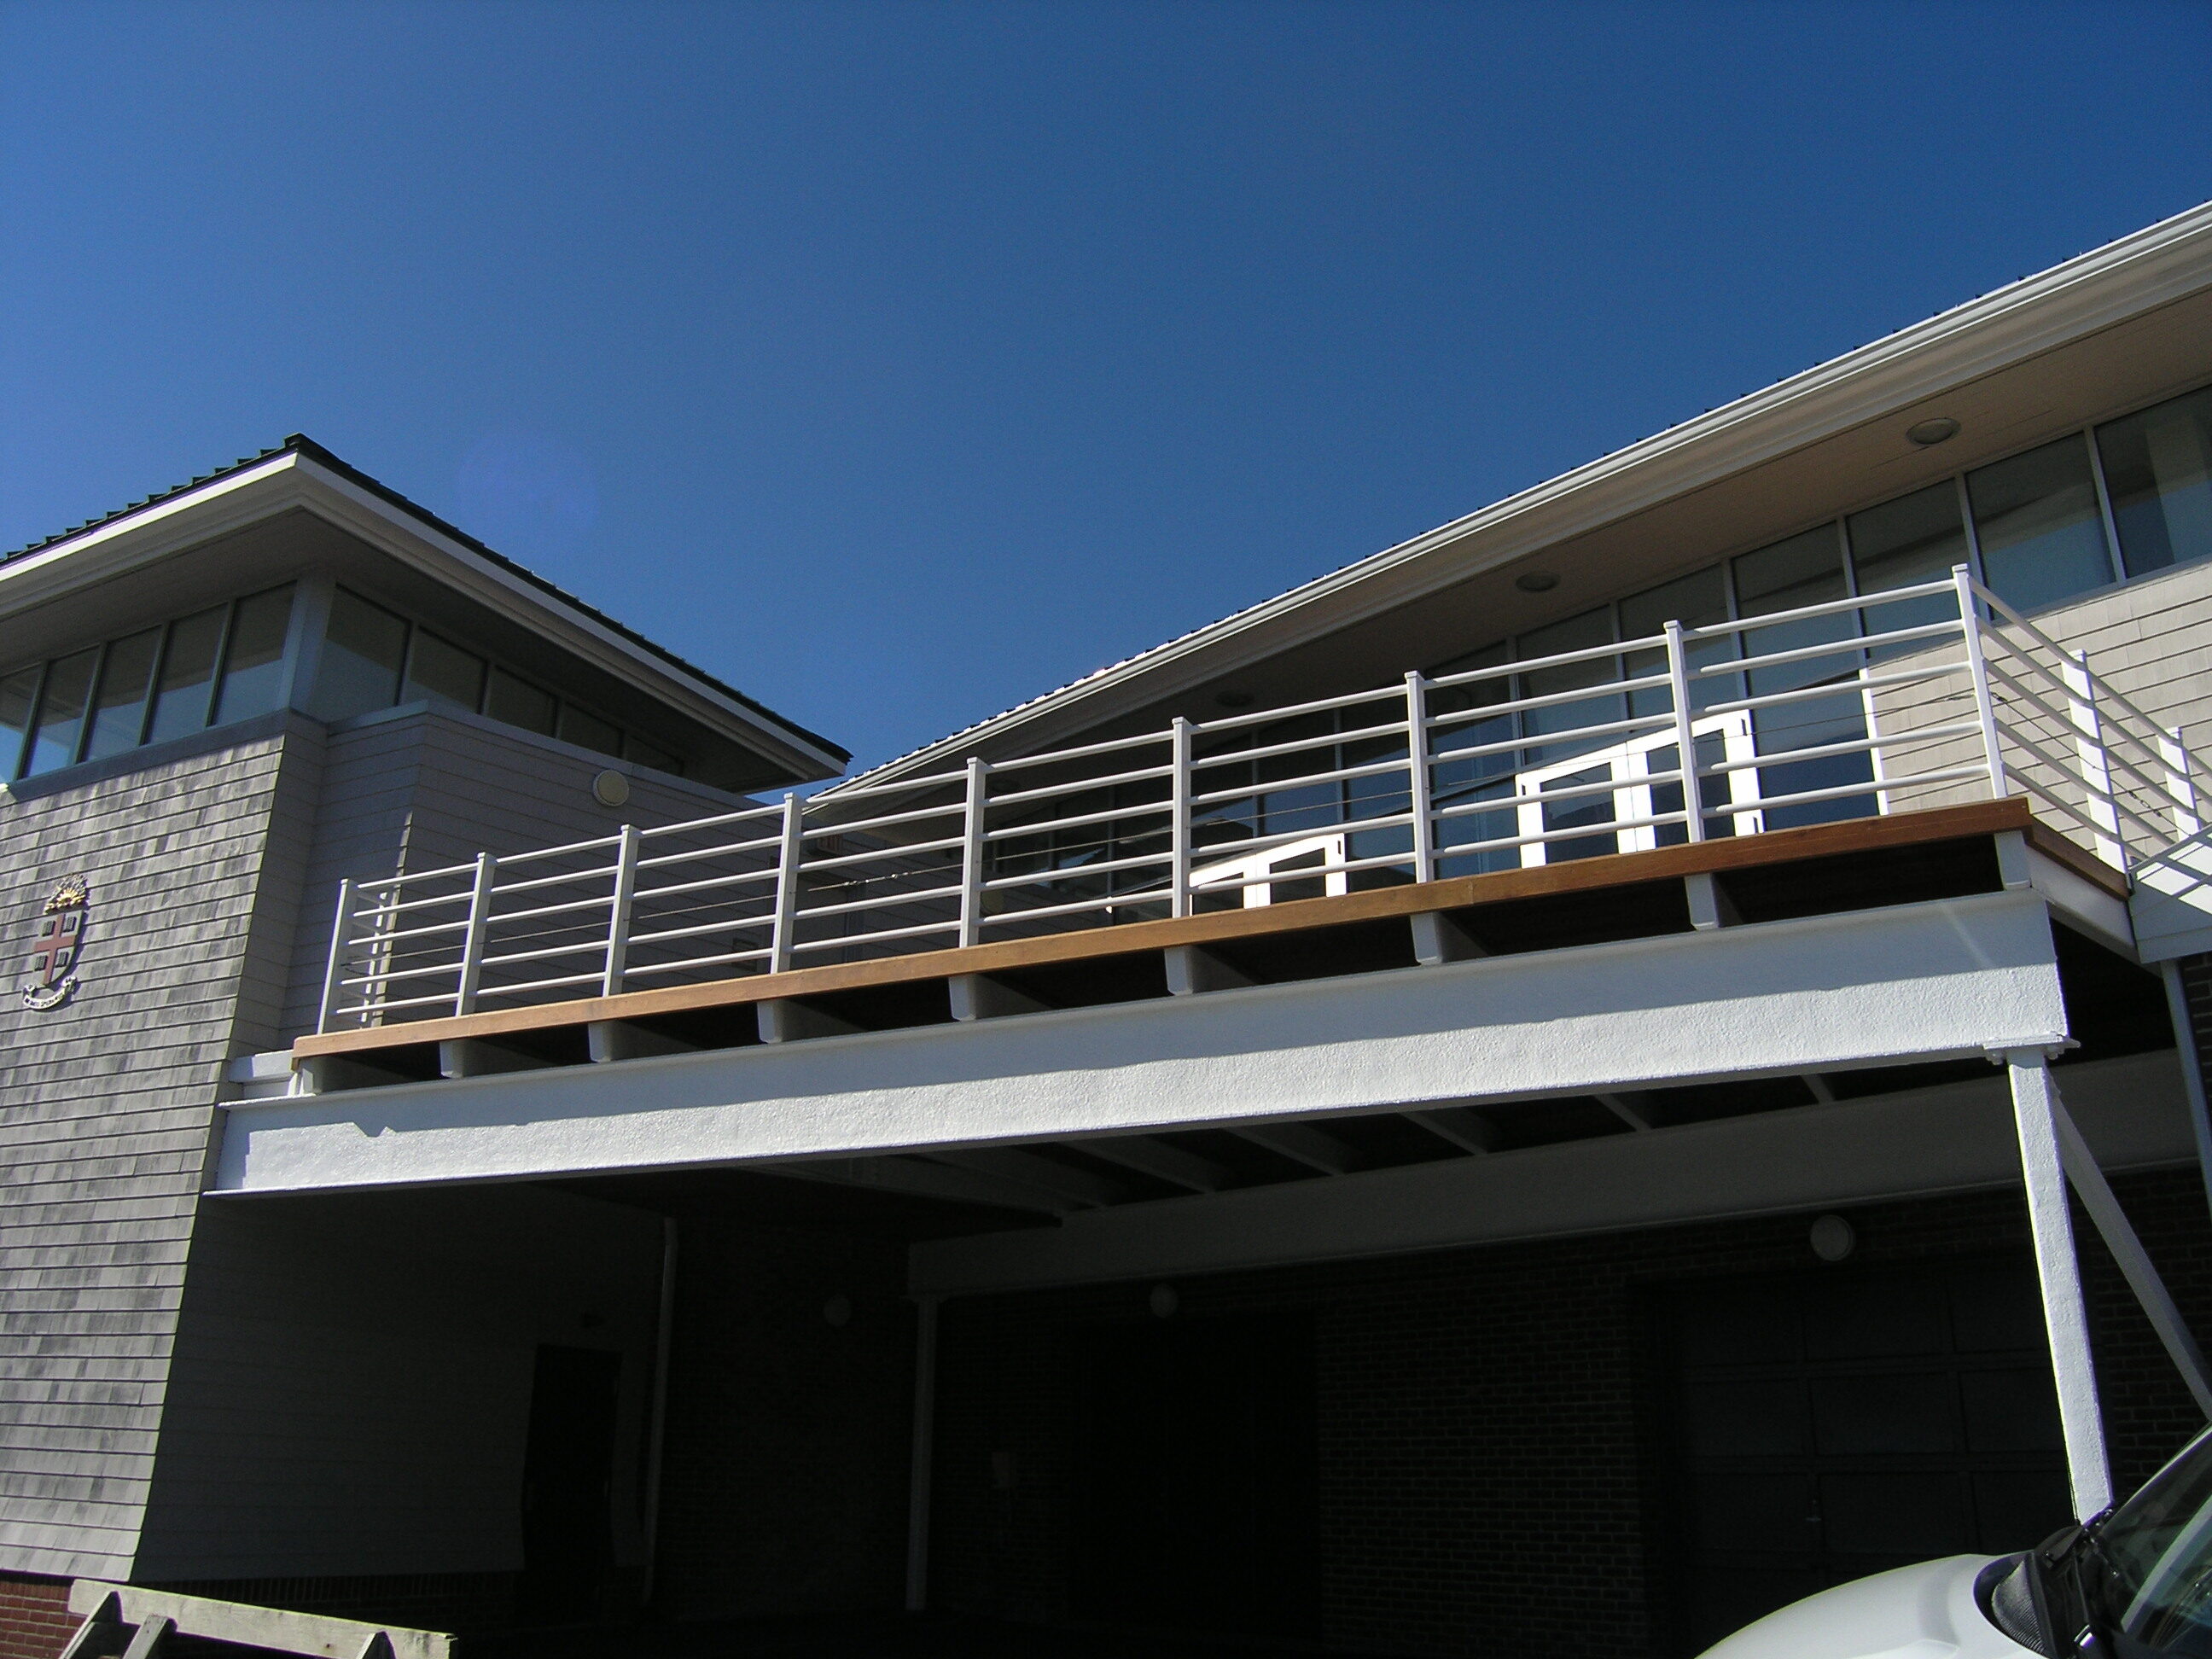
Brown University
New England Construction established a long term, successful relationship with Brown University, partnering with their team on several projects throughout campus.
Project Owner: Brown University
Construction Cost: Varied